
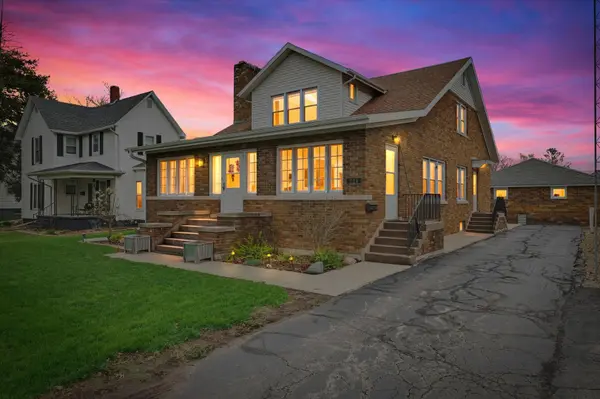
324 S Sangamon AVE, Gibson City, IL 60936
48
See all 48 photos
$334,000
Est. payment /mo
Save
4 Beds
3 Baths
2,465 SqFt
Price Dropped by $5K

324 S Sangamon AVE Gibson City, IL 60936

Save
REQUEST A TOUR If you would like to see this home without being there in person, select the "Virtual Tour" option and your agent will contact you to discuss available opportunities.
In-PersonVirtual Tour

UPDATED:

Key Details

Property Type Single Family Home

Sub Type Detached Single

Listing Status Active

Purchase Type For Sale

Square Footage 2,465 sqft

Price per Sqft $135

MLS Listing ID 12603229

Style Traditional

Bedrooms 4

Full Baths 3

Year Built 1940

Annual Tax Amount $6,047

Tax Year 2024

Lot Size 8,232 Sqft

Lot Dimensions 57.5 X 160

Property Sub-Type Detached Single

Property Description

Welcome home to this timeless and beautifully maintained 4-bedroom, 3-bath residence offering approximately 3,700 square feet of finished living space, where classic charm meets modern comfort. From the moment you step through any door, you're welcomed into a warm, inviting space you'll instantly fall in love with. Designed with both everyday living and entertaining in mind, this home features a desirable first-floor bedroom and a full bathroom on every level, providing flexibility for guests or multi-generational living. Rich original hardwood floors, elegant crown moulding, custom built-ins, and cozy fireplaces showcase the character and craftsmanship that make homes of this era so special. The spacious main level offers a large family room, formal dining room, enclosed porch, and an inviting kitchen featuring new flooring installed in 2024. Abundant natural light fills every room, creating a bright and welcoming atmosphere throughout. The partially finished basement expands your living space with a custom-built bar that's perfect for entertaining, watching the big game, or hosting family gatherings. Upstairs, you'll find generously sized bedrooms, including a spacious primary with two walk-in closets. Cedar-lined closets throughout the home provide exceptional storage while preserving the home's timeless appeal. The remodeled bathrooms (2017) include a jacuzzi spa tub, and a convenient laundry chute connects the second floor to the main-level laundry room. Step outside and enjoy the stunning landscaping featuring mature perennials, flowering shrubs, hostas, and decorative landscape borders that create curb appeal throughout the seasons. The detached two-car garage offers electricity and a gas heat hookup for year-round convenience. Recent updates include a new Furnace, A/C, and water heater (2024), new gutters with gutter guards, new kitchen flooring (2024), and new main-level carpet (2023). With abundant space, remarkable storage, thoughtful updates, and the unmistakable charm only a classic home can offer, this exceptional property is one you won't want to miss.

Location

State IL

County Ford

Area Gibson City

Zoning SINGL

Rooms

Basement Finished, Unfinished, Full

Interior

Interior Features 1st Floor Bedroom

Heating Natural Gas, Electric

Cooling Central Air

Flooring Hardwood

Fireplaces Number 2

Fireplaces Type Wood Burning, Gas Log

Equipment Water-Softener Rented, Sump Pump, Backup Sump Pump;

Fireplace Y

Laundry Laundry Chute

Exterior

Garage Spaces 2.0

Roof Type Asphalt

Building

Dwelling Type Detached Single

Building Description Brick, No

Sewer Public Sewer

Water Public

Level or Stories 1.5 Story

Structure Type Brick

New Construction false

Schools

Elementary Schools Gibson City Elementary School

Middle Schools Gibson City Junior High School

High Schools Gibson City High School

School District 5 , 5, 5

Others

HOA Fee Include None

Ownership Fee Simple

Special Listing Condition None


Midwest Real Estate Data (MRED) IDX
Listed by Angela Roderick of  KELLER WILLIAMS-TREC 

NEARBY SCHOOL & BUSINESS

GET MORE INFORMATION

Sharie Jackson

Sharie Jackson

Realtor | License ID: 475.180534

+1(708) 231-8901

Name
Phone*
Message

Go tour this home

324 S Sangamon AVE

};