

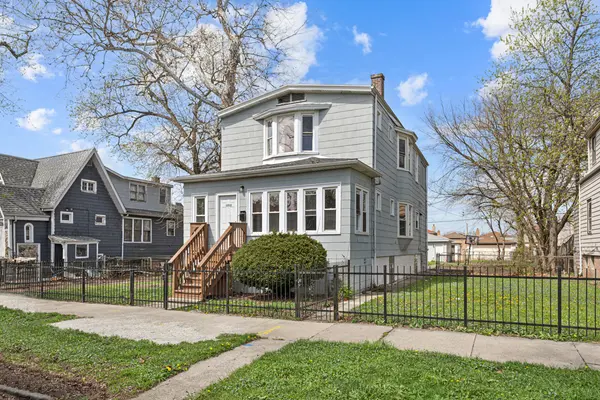

22
See all 22 photos
$204,900
Est. payment /mo
4 Beds
2 Baths
2,038 SqFt
Price Dropped by $10K
1212 W 96th ST Chicago, IL 60643
REQUEST A TOUR If you would like to see this home without being there in person, select the "Virtual Tour" option and your agent will contact you to discuss available opportunities.
In-PersonVirtual Tour

UPDATED:
Key Details
Property Type Single Family Home
Sub Type Detached Single
Listing Status Active
Purchase Type For Sale
Square Footage 2,038 sqft
Price per Sqft $100
MLS Listing ID 12645044
Bedrooms 4
Full Baths 2
Year Built 1913
Annual Tax Amount $4,482
Tax Year 2024
Lot Dimensions 3875
Property Sub-Type Detached Single
Property Description
Excellent opportunity to add instant sweat equity to this charming 4-bedroom, 2-bath home in Washington Heights. This home offers a bright living room with hardwood floors, large windows, and classic architectural details. The updated kitchen includes ample cabinet space, and a separate dining area perfect for entertaining. Generous bedroom sizes. Enjoy a private backyard, detached garage, and tree-lined street location close to parks, schools, shopping, dining, and Metra access. Copper is missing and utilities will not be activated. Included adjacent vacant lot (1214 W 96th Street). Sold As Is. Seller does not provide survey. Buyer to verify zoning and take subject to municipal requirements. *Property not for rent - beware of rental scams.*
Location
State IL
County Cook
Area Chi - Washington Heights
Rooms
Basement Unfinished, Full
Interior
Heating Natural Gas
Cooling Central Air
Fireplace N
Building
Dwelling Type Detached Single
Building Description Vinyl Siding,Brick, No
Sewer Public Sewer
Water Public
Level or Stories 2 Stories
Structure Type Vinyl Siding,Brick
New Construction false
Schools
School District 124 , 124, 124
Others
HOA Fee Include None
Ownership Fee Simple
Special Listing Condition REO/Lender Owned

© 2026 Listings courtesy of MRED as distributed by MLS GRID. All Rights Reserved.
Listed by Anthony Disano of Parkvue Realty Corporation
NEARBY SCHOOL & BUSINESS
GET MORE INFORMATION