
5201 S 325 E, Star City, IN 46985
27
See all 27 photos
-
Est. payment /mo
Save
4 Beds
5 Baths
6,825 SqFt
Price Dropped by $15K

5201 S 325 E Star City, IN 46985

Save
REQUEST A TOUR If you would like to see this home without being there in person, select the "Virtual Tour" option and your agent will contact you to discuss available opportunities.
In-PersonVirtual Tour

UPDATED:

Key Details

Property Type Single Family Home

Sub Type Single Family Residence

Listing Status Active

Purchase Type For Sale

Square Footage 6,825 sqft

MLS Listing ID 839352

Bedrooms 4

Full Baths 4

Half Baths 1

Year Built 2000

Annual Tax Amount $2,736

Tax Year 2026

Lot Size 6.045 Acres

Property Sub-Type Single Family Residence

Property Description

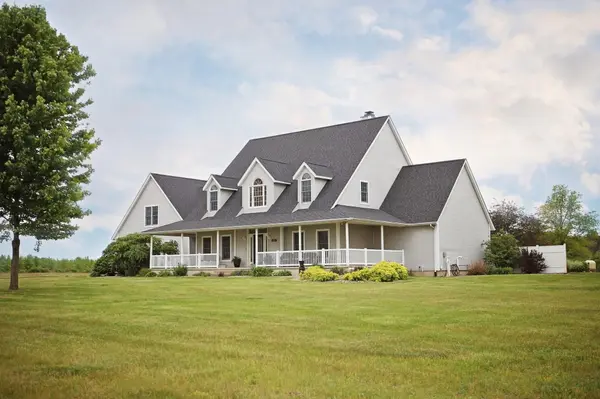
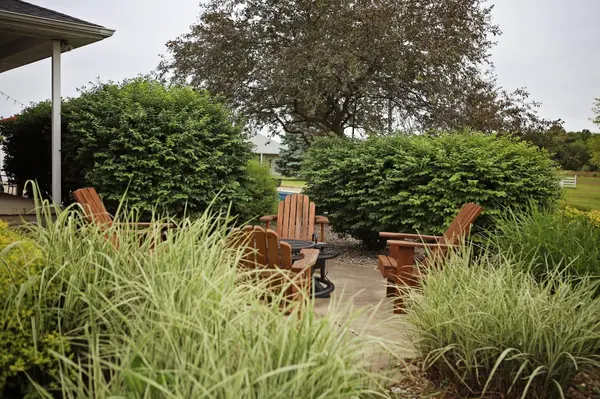
Discover 6,555 sq ft of beautifully designed living space offering the perfect blend of luxury, comfort, and room to entertain. From the moment you arrive, the inviting wrap-around front porch and beautifully maintained setting create unforgettable curb appeal. Inside, you will find an expansive layout featuring a large open concept kitchen, soaring vaulted ceilings, and a striking stone fireplace that anchors the main living space. Spacious bedroom ensuites provide comfort and privacy, while the full partially finished basement offers endless opportunities for additional living space, recreation, fitness, or entertaining. With multiple bonus areas throughout the home, there's room for everyone to spread out and make it their own. Enjoy your own private backyard retreat complete with an inground pool, large patio area, and plenty of space to entertain or relax. The impressive pole barn is a standout feature of its own, offering a finished kitchen and bathroom -- ideal for guests, hobbies, storage, or workshop space. This one-of-a-kind property combines elegance, functionality, and exceptional amenities in a truly breathtaking setting.

Location

State IN

County Pulaski

Rooms

Basement Interior Entry, Storage Space, Partially Finished

Interior

Interior Features Ceiling Fan(s), Walk-In Closet(s), Vaulted Ceiling(s), Open Floorplan, Kitchen Island, Eat-in Kitchen, Entrance Foyer, Double Vanity

Heating Forced Air, Propane, Other

Cooling Central Air

Flooring Carpet, Tile

Fireplaces Number 1

Fireplace Yes

Appliance Dishwasher, Refrigerator, Other, Microwave, Gas Cooktop

Exterior

Exterior Feature Private Yard, Storage, Rain Gutters

Parking Features Attached, Off Street, Garage Door Opener

Garage Spaces 3.0

Utilities Available Electricity Connected, Water Connected, Propane

Roof Type Shingle

Building

Lot Description Back Yard, Horses Allowed, Sprinklers In Rear, Sprinklers In Front, Private, Landscaped, Front Yard

Structure Type Vinyl Siding

Schools

Elementary Schools Eastern Pulaski Elementary School

Middle Schools Winamac Community Middle School

High Schools Winamac Community High School

School District Eastern Pulaski

Others

Acceptable Financing Cash, VA Loan, FHA, Conventional

Listing Terms Cash, VA Loan, FHA, Conventional


Listed by Horizon Real Estate, LLC

NEARBY SCHOOL & BUSINESS

GET MORE INFORMATION

Sharie Jackson

Sharie Jackson

Realtor License ID: 475.180534

+1(708) 231-8901

Name
Phone*
Message

Go tour this home

5201 S 325 E

};

Free Account Required

  • Instant access to listing photos & details
  • Save listings and searches
  • Access details for this property