
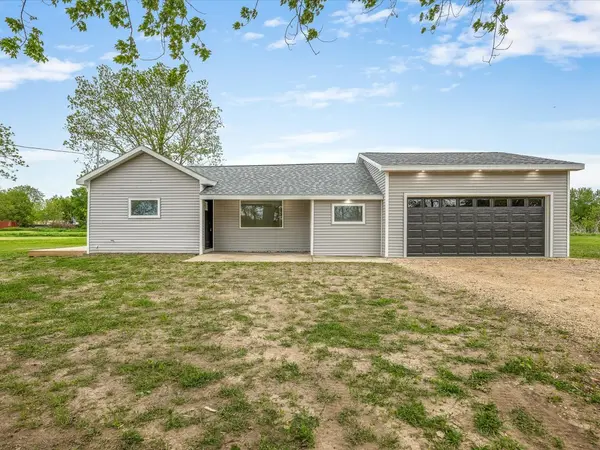
511 W South ST, Durand, IL 61024
48
See all 48 photos
$344,900
Est. payment /mo
Save
2 Beds
2 Baths
1,022 SqFt
Price Dropped by $5K

511 W South ST Durand, IL 61024

Save
REQUEST A TOUR If you would like to see this home without being there in person, select the "Virtual Tour" option and your agent will contact you to discuss available opportunities.
In-PersonVirtual Tour

UPDATED:

Key Details

Property Type Single Family Home

Sub Type Detached Single

Listing Status Active

Purchase Type For Sale

Square Footage 1,022 sqft

Price per Sqft $337

MLS Listing ID 12655011

Style Ranch

Bedrooms 2

Full Baths 2

Year Built 1880

Annual Tax Amount $1,978

Tax Year 2025

Lot Size 4.740 Acres

Lot Dimensions 384.12x293.13x407x360.02

Property Sub-Type Detached Single

Property Description

Experience refined country living with rolling hills and beautiful sunsets! This impeccably renovated luxury ranch home set on approximately 5 picturesque acres within city limits. Thoughtfully redesigned from top to bottom, this exceptional 2 bedroom, 2 bath residence blends modern sophistication with timeless comfort. The designer kitchen showcases premium Samsung Smart appliances, sleek matte black finishes, and elevated details curated for both style and functionality. Rich Mohawk flooring flows seamlessly throughout the home, while the elegant electric fireplace creates a warm, upscale ambiance in the main living space. Retreat to a serene primary suite with a refined private bath. Enjoy the convenience of main floor laundry and smart home features including a Nest thermostat. The heated 2 car garage offers year round comfort and practicality. Surrounded by open space and scenic views, this property delivers the tranquility of country living with the convenience of nearby city amenities. A rare opportunity to own a turnkey luxury retreat where every detail has been carefully considered.

Location

State IL

County Winnebago

Area Durand

Rooms

Basement Unfinished, Partial

Interior

Interior Features 1st Floor Bedroom, 1st Floor Full Bath

Heating Forced Air

Cooling Central Air

Fireplaces Number 1

Fireplaces Type Electric

Equipment Ceiling Fan(s)

Fireplace Y

Appliance Range, Microwave, Dishwasher, Refrigerator

Laundry Main Level

Exterior

Garage Spaces 2.0

Roof Type Asphalt

Building

Dwelling Type Detached Single

Building Description Vinyl Siding, No

Sewer Septic Tank

Water Well

Level or Stories 1 Story

Structure Type Vinyl Siding

New Construction false

Schools

Elementary Schools Durand Elementary School

Middle Schools Durand Junior High School

High Schools Durand High School

School District 322 , 322, 322

Others

HOA Fee Include None

Ownership Fee Simple

Special Listing Condition None


Midwest Real Estate Data (MRED) IDX
Listed by Tina Tendall of  Gambino Realtors 

NEARBY SCHOOL & BUSINESS

GET MORE INFORMATION

Sharie Jackson

Sharie Jackson

Realtor License ID: 475.180534

+1(708) 231-8901

Name
Phone*
Message

Go tour this home

511 W South ST

};