
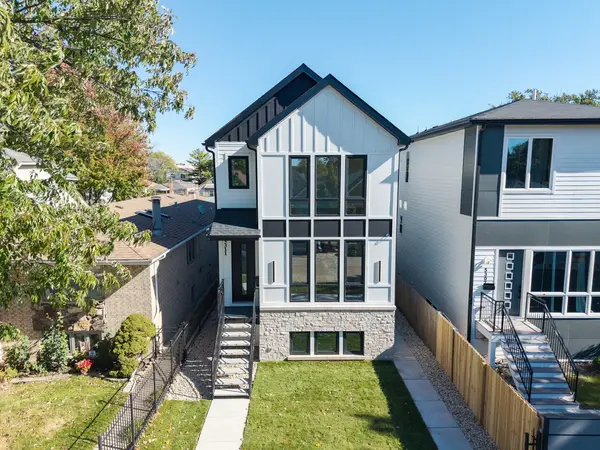
5735 N Ottawa AVE, Chicago, IL 60631
50
See all 50 photos
Listed by Mark Minorczykof Keller Williams ONEChicago
-
Est. payment /mo
Save
6 Beds
4.5 Baths
4,000 SqFt
Active

5735 N Ottawa AVE Chicago, IL 60631

Save
REQUEST A TOUR If you would like to see this home without being there in person, select the "Virtual Tour" option and your agent will contact you to discuss available opportunities.
In-PersonVirtual Tour

UPDATED:

Key Details

Property Type Single Family Home

Sub Type Detached Single

Listing Status Active

Purchase Type For Sale

Square Footage 4,000 sqft

MLS Listing ID 12548195

Style Contemporary

Bedrooms 6

Full Baths 4

Half Baths 1

Year Built 2026

Annual Tax Amount $5,164

Tax Year 2024

Lot Size 4,617 Sqft

Lot Dimensions 35.03 x 131.80 x 35 x 131.83

Property Sub-Type Detached Single

Property Description

New Construction-Introducing an extraordinary new construction home offering over 3,900 sq. ft. of luxurious living space in Chicago's highly desirable Norwood Park neighborhood, one of the city's oldest and most stable communities, known for its historic character, family-friendly atmosphere, and quiet, near-suburban feel while still offering full city conveniences. Perfectly blending modern sophistication with everyday functionality, this exceptional three-level residence features 6 bedrooms, 4.5 baths, and a 3-car finished garage equipped for an electric car plug, all situated on a professionally landscaped 30' wide lot. The main and second levels showcase engineered hardwood flooring, soaring 10-ft ceilings, and a grand oak staircase with custom railings and metal balusters. The chef's kitchen is a true showpiece with two-toned soft-close cabinetry, 60" glass-display uppers, deep drawers, exotic quartz countertops, and a 10-ft island with seating for eight, complemented by high-end stainless steel appliances, double pantries, under-cabinet LED lighting, and designer pendants. The open floor plan flows into a bright living area with a custom accent wall and triple-glazed Low-E Energy Star certified windows, an elegant dining space with a beamed LED-lit ceiling, and a family room anchored by a floor-to-ceiling fireplace and coffered ceiling. Upstairs, the luxurious primary suite offers a vaulted ceiling, two walk-in closets, and a spa-inspired bath with walk-in shower (low 3" lip and bench), soaking tub, and 8-ft double vanity, while three additional bedrooms, two full baths, and a skylit hallway complete the level. The finished lower level features Benton Blonde luxury vinyl plank flooring, 8.7-ft ceilings, a spacious recreation room, two bedrooms, a full bath, and an impressive wet bar with 42" cabinetry, quartz counters, and ceiling-height backsplash. Additional highlights include spray foam insulation, triple-glazed tilt-in windows, two high-efficiency HVAC systems with humidifiers, 400-amp electrical service, solid-core doors, and RING doorbell. Exterior amenities include floating metal and concrete steps, a concrete patio with gas line for grilling, new sod, privacy fencing, and architectural LED accent lighting throughout. Ideally located near Oriole Park, Metra, CTA, top-rated schools, shopping, and dining, this home exemplifies contemporary luxury and timeless elegance in one of Chicago's most sought-after neighborhoods. Designs, specifications, and features are subject to change without notice. Photographs depict finishes from the seller's prior project and are for illustrative purposes only to demonstrate the type and quality of finishes that may be used at this property. (see property plans under Additional Information in MLS)

Location

State IL

County Cook

Community Curbs, Sidewalks, Street Lights, Street Paved

Rooms

Basement Finished, Full

Interior

Interior Features Vaulted Ceiling(s), Wet Bar, Built-in Features, Walk-In Closet(s), High Ceilings, Open Floorplan, Special Millwork, Separate Dining Room, Quartz Counters

Heating Natural Gas, Forced Air, Sep Heating Systems - 2+, Zoned

Cooling Central Air, Zoned, Electric

Flooring Laminate

Fireplaces Number 1

Fireplaces Type Electric, Heatilator

Fireplace Y

Appliance Range, Refrigerator, Humidifier

Laundry Upper Level, Gas Dryer Hookup, Electric Dryer Hookup, In Unit, Laundry Closet, Multiple Locations, Sink

Exterior

Exterior Feature Lighting

Garage Spaces 3.0

View Y/N true

Roof Type Asphalt

Building

Lot Description Landscaped, Level

Story 2 Stories

Foundation Concrete Perimeter

Sewer Public Sewer

Water Public

Structure Type Frame,Stone,Fiber Cement

New Construction true

Schools

Elementary Schools Edison Park Elementary School

Middle Schools Edison Park Elementary School

High Schools William Howard Taft High School

School District 299, 299, 299

Others

HOA Fee Include None

Ownership Fee Simple

Special Listing Condition List Broker Must Accompany


Midwest Real Estate Data (MRED) VOW

NEARBY SCHOOL & BUSINESS

GET MORE INFORMATION

Sharie Jackson

Sharie Jackson

Realtor | License ID: 475.180534

+1(708) 231-8901

Name
Phone*
Message

Go tour this home

5735 N Ottawa AVE

};

Free Account Required

  • Instant access to listing photos & details
  • Save listings and searches
  • Access details for this property