

34
See all 34 photos
Listed by Nate Evansof Nate Evans Group
-
Est. payment /mo
1 Bed
1 Bath
720 SqFt
Price Dropped by $10K
410 N Prairie ST #14 Champaign, IL 61820
REQUEST A TOUR If you would like to see this home without being there in person, select the "Virtual Tour" option and your agent will contact you to discuss available opportunities.
In-PersonVirtual Tour

UPDATED:
Key Details
Property Type Condo
Sub Type Condo
Listing Status Active
Purchase Type For Sale
Square Footage 720 sqft
MLS Listing ID 12668668
Bedrooms 1
Full Baths 1
HOA Fees $420/mo
Year Built 1925
Annual Tax Amount $1,581
Tax Year 2025
Lot Dimensions 56x53xx53x79xx17
Property Sub-Type Condo
Property Description
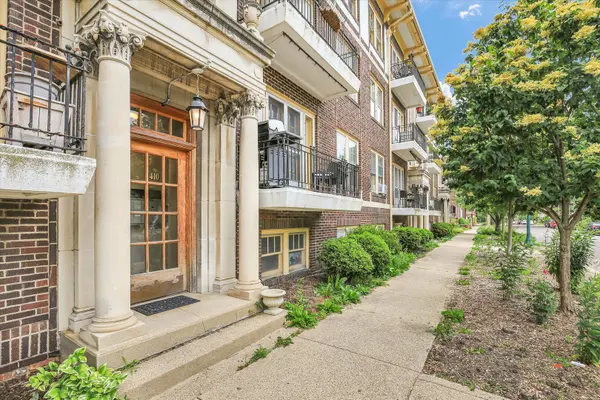
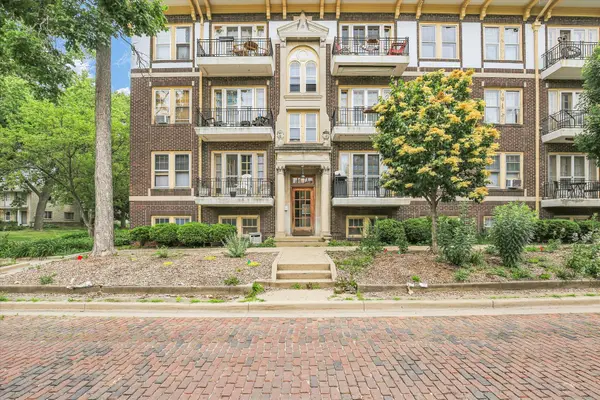
Charming Prairie co-op with great updates already done and just a few easy finishing touches left to make it shine. The opened-up kitchen gives the space a nice flow, and you'll love the classic character throughout. This unit comes with one of the best garage parking spots available out here, plus basement storage! A great chance to get into a well-loved building near downtown, West Side Park, restaurants, and more!
Location
State IL
County Champaign
Rooms
Basement Partially Finished, Full
Interior
Heating Other
Cooling Window Unit(s)
Fireplace N
Exterior
View Y/N true
Building
Sewer Public Sewer
Water Public
Structure Type Brick
New Construction false
Schools
Elementary Schools Champaign Elementary School
Middle Schools Champaign Junior High School
High Schools Champaign High School
School District 4, 4, 4
Others
Pets Allowed Cats OK, Dogs OK
HOA Fee Include Heat,Water,Other
Ownership Co-op
Special Listing Condition None

© 2026 Listings courtesy of MRED as distributed by MLS GRID. All Rights Reserved.
NEARBY SCHOOL & BUSINESS
GET MORE INFORMATION