
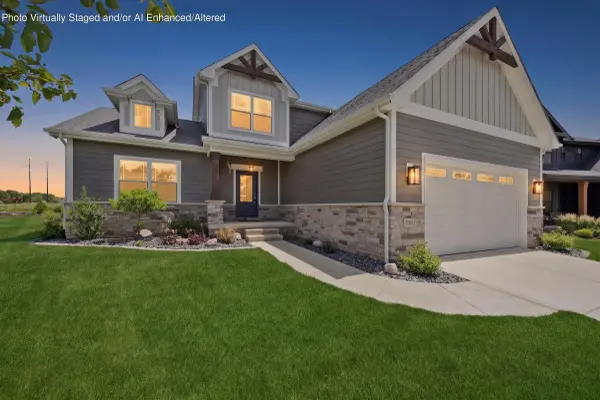
3202 Forestside Lane, Valparaiso, IN 46385
36
See all 36 photos
-
Est. payment /mo
Save
3 Beds
3 Baths
2,284 SqFt
Price Dropped by $5K

3202 Forestside Lane Valparaiso, IN 46385

Save
REQUEST A TOUR If you would like to see this home without being there in person, select the "Virtual Tour" option and your agent will contact you to discuss available opportunities.
In-PersonVirtual Tour

UPDATED:

Key Details

Property Type Single Family Home

Sub Type Single Family Residence

Listing Status Active

Purchase Type For Sale

Square Footage 2,284 sqft

Subdivision The Brooks

MLS Listing ID 840770

Bedrooms 3

Full Baths 2

Half Baths 1

HOA Fees $143

Year Built 2023

Annual Tax Amount $2,823

Tax Year 2024

Lot Size 7,318 Sqft

Property Sub-Type Single Family Residence

Property Description

SELLER IS OFFERING UP TO A 4,000 CREDIT TOWARDS INTEREST RATE BUYDOWN W/ACCEPTABLE OFFER! Located in The Brooks, this stunning 1.5-story home offers all the benefits of new construction without the wait & with countless upgrades! This nearly new home features 3 bedrooms, including a spacious main-level primary suite w/huge walk-in closet & a beautifully appointed ensuite bath w/custom tile shower. The welcoming foyer opens to an impressive great room w/soaring 18-foot ceilings & dramatic floor-to-ceiling stone fireplace. Luxury vinyl plank flooring flows through main living areas, creating a seamless elegant look. The open-concept design connects great room to dining area & gourmet kitchen, making it ideal for everyday living & entertaining. Seller thoughtfully extended the original floor plan by 8 ft, allowing for an oversized island, additional cabinetry, & enhanced living space. The kitchen features Medallion Silverline soft-close cabinetry, beautiful quartz countertops, GE Profile stainless steel appliances, double oven, & spacious pantry. Just off the dining area, a cozy covered porch upgraded w/retractable screens & a beautiful cedar plank ceiling, creating the perfect outdoor space for dining or entertaining. A cozy loft overlooking great room provides the perfect flex space for a 2nd living area, home office, playroom, or reading nook. Additional interior upgrades include custom window coverings throughout & Alpha Bidet toilets. The fenced backyard includes an irrigation system, while extensive landscaping w/decorative rock & edging enhances the home's curb appeal. The full unfinished basement offers incredible potential for future expansion, already equipped with a bathroom rough-in & an egress window suitable for an additional bedroom. Main floor laundry is complete w/Maytag washer and dryer. Neighborhood amenities will include pool, clubhouse, pickleball, splash pad, & event center. Exceptional turnkey home, thoughtfully upgraded, & ready for new owner!

Location

State IN

County Porter

Zoning residential

Rooms

Basement Bath/Stubbed, Unfinished, Sump Pump

Interior

Interior Features Ceiling Fan(s), Walk-In Closet(s), Stone Counters, Pantry, Open Floorplan, Kitchen Island, High Ceilings, Entrance Foyer

Heating Forced Air, Natural Gas

Cooling Central Air

Flooring Carpet, Vinyl

Fireplaces Number 1

Fireplace Yes

Appliance Built-In Gas Range, Washer, Refrigerator, Other, Microwave, Dishwasher, Disposal, Dryer

Exterior

Parking Features Attached, Paved, Garage Faces Front, Driveway, Garage Door Opener

Garage Spaces 2.0

Community Features Clubhouse, Pool, Maintenance Grounds, Landscaping, Jogging Path

Roof Type Shingle

Building

Lot Description Landscaped, Sprinklers In Rear, Sprinklers In Front, Paved

Schools

Elementary Schools Cooks Corners Elementary School

Middle Schools Benjamin Franklin Middle School

High Schools Valparaiso High School

School District Valparaiso

Others

HOA Fee Include None

Acceptable Financing Cash, VA Loan, FHA, Conventional

Listing Terms Cash, VA Loan, FHA, Conventional


Listed by Coldwell Banker Real Estate Gr

NEARBY SCHOOL & BUSINESS

GET MORE INFORMATION

Sharie Jackson

Sharie Jackson

Realtor License ID: 475.180534

+1(708) 231-8901

Name
Phone*
Message

Go tour this home

3202 Forestside Lane

};

Free Account Required

  • Instant access to listing photos & details
  • Save listings and searches
  • Access details for this property