


11
See all 11 photos
Listed by Henry Tornof ListWithFreedom.com
-
Est. payment /mo
5 Beds
3 Baths
2,800 SqFt
Price Dropped by $15K
9432 S 82nd CT Hickory Hills, IL 60457
REQUEST A TOUR If you would like to see this home without being there in person, select the "Virtual Tour" option and your advisor will contact you to discuss available opportunities.
In-PersonVirtual Tour

UPDATED:
Key Details
Property Type Single Family Home
Sub Type Detached Single
Listing Status Active
Purchase Type For Sale
Square Footage 2,800 sqft
MLS Listing ID 12681457
Bedrooms 5
Full Baths 3
Year Built 2026
Annual Tax Amount $1,557
Tax Year 2024
Lot Size 6,534 Sqft
Lot Dimensions 50x132
Property Sub-Type Detached Single
Property Description
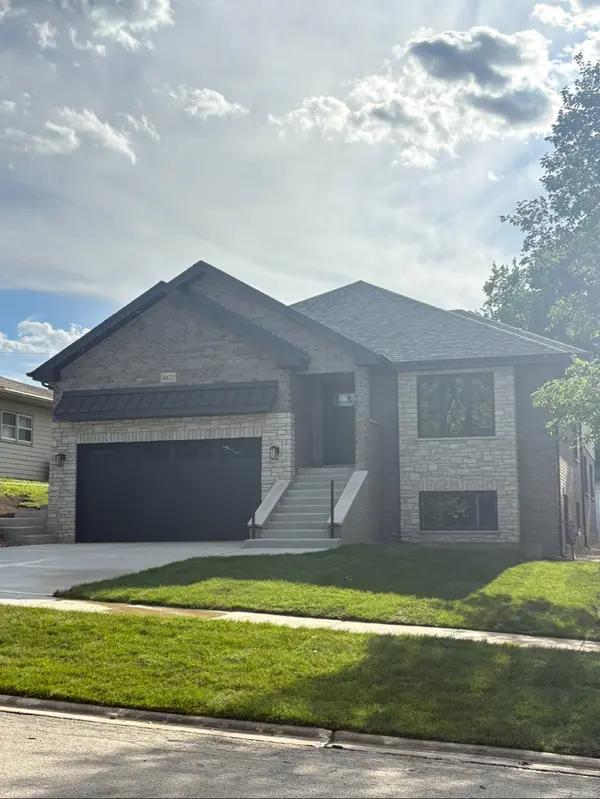
Welcome to this stunning new construction home, offering split-level living with plenty of space for comfort and functionality. This home provides easy access to local amenities, and nearby parks, making it the ideal choice those seeking a vibrant, welcoming community. Featuring 4-5 spacious bedrooms, this home offers the perfect balance of privacy and convenience. One of the bedrooms is currently designed as an office but can easily be converted into an additional bedroom to suit your needs. The heart of the home is the open-concept kitchen, which boasts custom cabinetry, a large island, and high-end appliances, all included. Whether you're preparing meals or entertaining guests, this kitchen is both stylish and functional. The home features a large family room, perfect for relaxing or entertaining, complete with beautiful hardwood floors and a cozy fireplace, offering warmth and ambiance on those cool evenings. Custom cabinetry is used throughout the home, adding a touch of elegance to every room. The attached 2-car garage designed to accommodate a car lift allowing for an additional 2 cars provides ample space for vehicles and storage. A separate laundry room adds further convenience, making daily tasks a breeze. The split-level design ensures that each area of the home feels spacious and well laid-out, providing privacy while maintaining an open and inviting flow. The home includes 3 full bathrooms. The unfinished basement offers endless possibilities for expansion, whether you want a home theater, gym, or additional storage space. This home seamlessly combines luxury, practicality, and comfort.
Location
State IL
County Cook
Rooms
Basement Partially Finished, Partial
Interior
Heating Natural Gas
Cooling Central Air
Fireplaces Number 1
Fireplaces Type Gas Log
Fireplace Y
Exterior
Garage Spaces 2.0
View Y/N true
Roof Type Shake
Building
Lot Description None
Story 3 Stories
Sewer Public Sewer
Water Public
Structure Type Brick,Frame,Wood Siding
New Construction true
Schools
School District 117, 117, 230
Others
HOA Fee Include None
Ownership Fee Simple
Special Listing Condition None

© 2026 Listings courtesy of MRED as distributed by MLS GRID. All Rights Reserved.
NEARBY SCHOOL & BUSINESS
GET MORE INFORMATION