
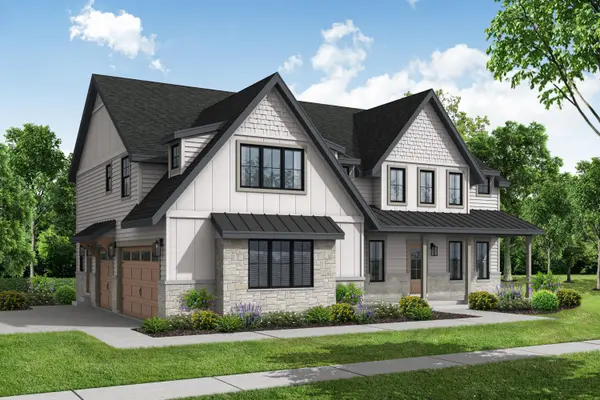
9601 Sweetspire Avenue, St. John, IN 46373
52
See all 52 photos
-
Est. payment /mo
Save
4 Beds
5 Baths
3,575 SqFt
Active

9601 Sweetspire Avenue St. John, IN 46373

Save
REQUEST A TOUR If you would like to see this home without being there in person, select the "Virtual Tour" option and your agent will contact you to discuss available opportunities.
In-PersonVirtual Tour

UPDATED:

Key Details

Property Type Single Family Home

Sub Type Single Family Residence

Listing Status Active

Purchase Type For Sale

Square Footage 3,575 sqft

Subdivision Preserve

MLS Listing ID 840870

Bedrooms 4

Full Baths 4

Half Baths 1

HOA Fees $550

Year Built 2025

Annual Tax Amount $500

Tax Year 2025

Lot Size 0.372 Acres

Property Sub-Type Single Family Residence

Property Description

Picture yourself pulling into the driveway after a long day, taking a deep breath, and realizing you're finally home. This isn't just another house it's where your best days are still ahead of you. It's where quiet mornings become your favorite part of the day, weekends are filled with the people you love most, and every evening feels like a retreat from the outside world. Imagine opening the front door and instantly feeling that this is exactly where you're meant to be. Every space has been thoughtfully designed to bring people together while still giving everyone room to unwind. Whether you're hosting unforgettable dinner parties, celebrating life's biggest milestones, or simply enjoying a peaceful evening at home, this is the kind of home that elevates every moment. You didn't work this hard just to buy a house. You worked for a place that reflects your success, your lifestyle, and the future you've been building. At 9601 Sweetspire Avenue, luxury meets comfort in a home designed to impress without sacrificing warmth. The open concept layout, designer finishes, spacious living areas, and exceptional craftsmanship create a home that's as functional as it is beautiful. Every detail has been carefully considered so you can spend less time wishing and more time living. Located in one of St. John's most sought after communities, you'll enjoy peaceful surroundings while remaining just minutes from shopping, dining, recreation, and top rated schools. With convenient access to Chicago, you truly can enjoy luxury living without compromise. The greatest investment you'll ever make isn't measured by price it's measured by the life you create inside these walls. Years from now, you won't remember the closing date. You'll remember the celebrations. The holidays shared with family and friends. The laughter that filled every room. The peaceful mornings with a cup of coffee. The feeling of walking through your front door and knowing you made the right decision.

Location

State IN

County Lake

Rooms

Basement Bath/Stubbed, Unfinished, Sump Pump, Full

Interior

Interior Features Ceiling Fan(s), Walk-In Closet(s), Vaulted Ceiling(s), Soaking Tub, Recessed Lighting, Kitchen Island, His and Hers Closets, High Ceilings, Granite Counters, Entrance Foyer, Double Vanity, Crown Molding

Heating Central, Forced Air

Cooling Central Air, Ceiling Fan(s)

Flooring Carpet, Tile, Other

Fireplaces Number 1

Fireplace Yes

Appliance Built-In Gas Range, Washer, Stainless Steel Appliance(s), Range Hood, Refrigerator, Microwave, Gas Water Heater, Gas Range, Dishwasher, Disposal, Dryer

Exterior

Exterior Feature Lighting, Rain Gutters

Parking Features Attached, Oversized, On Street, Heated Garage, Garage Faces Side, Driveway, Concrete, Garage Door Opener

Garage Spaces 3.0

Community Features Jogging Path, Playground, Park, Maintenance Grounds, Landscaping

Utilities Available Electricity Connected, Water Connected, Underground Utilities, Sewer Connected, Natural Gas Connected

Roof Type Shingle

Building

Lot Description Back Yard, Sprinklers In Rear, Sprinklers In Front, Paved, Front Yard, Few Trees, Corner Lot

Structure Type Cedar,Stone,Cement Siding

Schools

School District Lake Central

Others

HOA Fee Include Maintenance Grounds

Acceptable Financing Cash, VA Loan, FHA, Conventional

Listing Terms Cash, VA Loan, FHA, Conventional


Listed by McColly Real Estate

NEARBY SCHOOL & BUSINESS

GET MORE INFORMATION

Sharie Jackson

Sharie Jackson

Realtor License ID: 475.180534

+1(708) 231-8901

Name
Phone*
Message

Go tour this home

9601 Sweetspire Avenue

};

Free Account Required

  • Instant access to listing photos & details
  • Save listings and searches
  • Access details for this property