
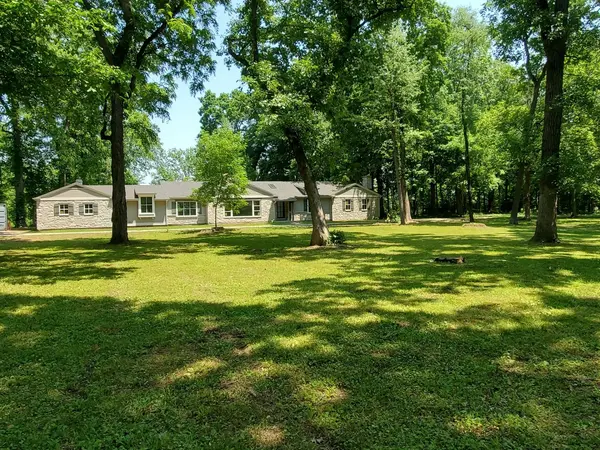
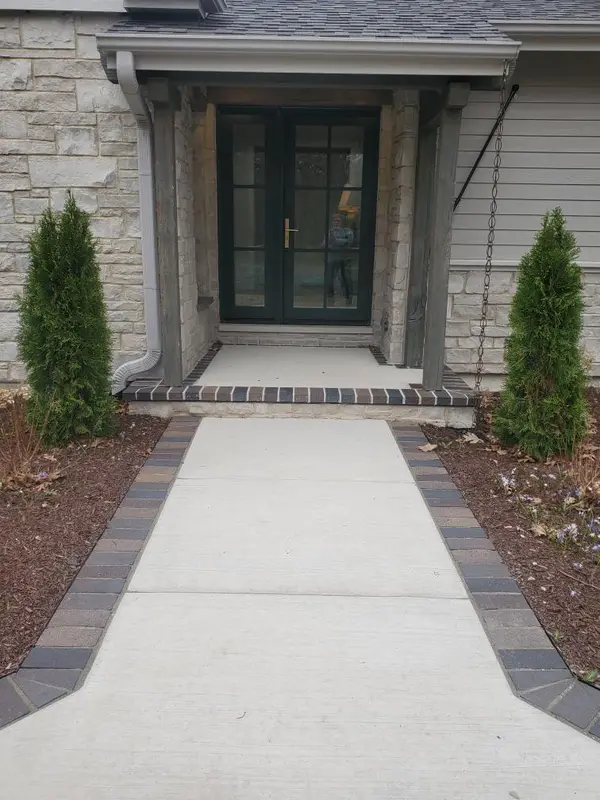

33W188 Shagbark LN Wayne, IL 60184

UPDATED:
Key Details
Property Type Single Family Home
Sub Type Detached Single
Listing Status Active
Purchase Type For Sale
Square Footage 2,461 sqft
MLS Listing ID 12606952
Style Ranch
Bedrooms 3
Full Baths 2
Half Baths 2
Year Built 1950
Annual Tax Amount $11,343
Tax Year 2024
Lot Size 4.000 Acres
Lot Dimensions 240 X 147 X 497 X 468 X 359
Property Sub-Type Detached Single
Property Description
Location
State IL
County Kane
Community Horse-Riding Trails, Street Paved
Rooms
Basement Crawl Space
Interior
Interior Features Cathedral Ceiling(s), 1st Floor Bedroom, 1st Floor Full Bath, Built-in Features, Walk-In Closet(s), Bookcases, Beamed Ceilings, Special Millwork, Dining Combo, Pantry, Workshop
Heating Natural Gas, Forced Air, Steam, Sep Heating Systems - 2+, Indv Controls, Radiant Floor
Cooling Central Air, High Efficiency (SEER 14+)
Fireplaces Number 2
Fireplaces Type Wood Burning, Gas Log, Circulating, Masonry, More than one, Stubbed in Gas Line
Fireplace Y
Laundry Main Level, Gas Dryer Hookup, Common Area
Exterior
Exterior Feature Lighting
Garage Spaces 2.0
View Y/N true
Roof Type Asphalt
Building
Lot Description Irregular Lot, Wooded, Mature Trees, Backs to Trees/Woods, Level, Views
Story 1 Story
Foundation Concrete Perimeter
Sewer Septic Tank
Water Well
Structure Type Cedar,Stone,Brk/Stn Veneer Frnt
New Construction false
Schools
School District 46, 46, 46
Others
HOA Fee Include None
Ownership Fee Simple
Special Listing Condition None

NEARBY SCHOOL & BUSINESS
GET MORE INFORMATION