
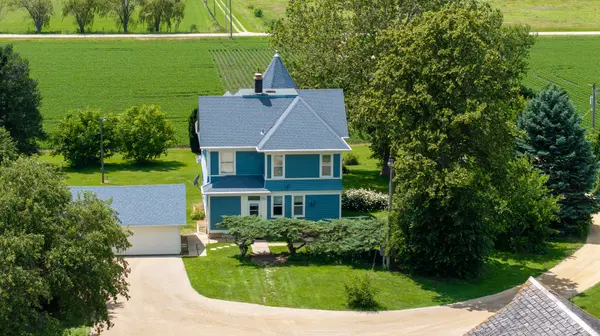
972 Hamilton RD, Rock Falls, IL 61071
63
See all 63 photos
Listed by Myles Kukowskiof RE/MAX Sauk Valley
-
Est. payment /mo
Save
4 Beds
2 Baths
2,392 SqFt
Price Dropped by $9K

972 Hamilton RD Rock Falls, IL 61071

Save
REQUEST A TOUR If you would like to see this home without being there in person, select the "Virtual Tour" option and your agent will contact you to discuss available opportunities.
In-PersonVirtual Tour

UPDATED:

Key Details

Property Type Single Family Home

Sub Type Detached Single

Listing Status Active

Purchase Type For Sale

Square Footage 2,392 sqft

MLS Listing ID 12686161

Bedrooms 4

Full Baths 2

Year Built 1911

Annual Tax Amount $5,244

Tax Year 2025

Lot Size 4.370 Acres

Lot Dimensions 228 x 835

Property Sub-Type Detached Single

Property Description

Looking for country living with character, space, and modern updates? This beautifully maintained 4.37-acre farmette located just 5 miles south of Rock Falls offers the perfect blend of historic charm and modern convenience. Tucked back off the road in a peaceful setting, this impressive three-story home with a walkout basement features 4 bedrooms, 2 bathrooms, and an abundance of living space both inside and out. Originally gutted and extensively remodeled in the 1996, the home received updated electrical, plumbing, drywall, windows, and insulation. Inside, you'll find stunning custom millwork throughout, including beautiful columns, pocket doors, open staircases, and impressive woodwork that showcases the home's craftsmanship. The spacious kitchen features custom wood cabinetry, a center island with sink, double wall oven, enclosed refrigerator, and stainless-steel prep station. Additional interior highlights include 10-foot ceilings on the main level, 9-foot ceilings on the second floor, a charming 1914 fireplace in the dining room, clawfoot tub, central vacuum system, zoned boiler heat with individual bedroom thermostats, wine cellar, a unique library and a 11x11 witches hat tucked away in the attic, and a 2nd set of stairs going from the kitchen to the bedrooms. The primary bedroom includes an 8' x 8' walk-in closet that was formerly the nursery. Outside, enjoy the welcoming front porch, a 48' x 38' two-story barn, brand-new gravel driveway, and a mini orchard and vineyard featuring apple, peach, pear, cherry, and walnut trees. Major updates include exterior paint (2023), well pressure tank (2023), refrigerator and dishwasher (2022), main roof (2014), rubber roof (2024), and boiler bladder tank (2026). A rare opportunity to own a well-maintained country property with acreage, outbuildings, and timeless character in a desirable rural location. Schedule your private showing today!

Location

State IL

County Lee

Rooms

Basement Unfinished, Full

Interior

Interior Features 1st Floor Full Bath, Built-in Features, High Ceilings, Historic/Period Mlwk, Special Millwork

Heating Steam, Radiant, Radiator(s)

Cooling Window Unit(s), Wall Unit(s)

Flooring Hardwood

Fireplaces Number 1

Fireplaces Type Decorative

Fireplace Y

Appliance Double Oven, Microwave, Dishwasher, Refrigerator, Washer, Dryer, Cooktop, Oven, Range Hood

Exterior

Exterior Feature Fire Pit

Garage Spaces 3.0

View Y/N true

Building

Lot Description Mature Trees, Backs to Open Grnd, Pasture, Views

Story 2 Stories

Sewer Septic Tank

Water Well

Structure Type Cedar

New Construction false

Schools

Elementary Schools Rock Falls Township High School

Middle Schools Rock Falls Township High School

High Schools Rock Falls Township High School

School District 301, 301, 301

Others

HOA Fee Include None

Ownership Fee Simple

Special Listing Condition None


Midwest Real Estate Data (MRED) VOW

NEARBY SCHOOL & BUSINESS

GET MORE INFORMATION

Sharie Jackson

Sharie Jackson

Realtor License ID: 475.180534

+1(708) 231-8901

Name
Phone*
Message

Go tour this home

972 Hamilton RD

};

Free Account Required

  • Instant access to listing photos & details
  • Save listings and searches
  • Access details for this property