

38
See all 38 photos
Listed by JinYun Linof Weichert Realtors - Tovar Prop
-
Est. payment /mo
6 Beds
Active
1231 N Main ST Rockford, IL 61103
REQUEST A TOUR If you would like to see this home without being there in person, select the "Virtual Tour" option and your agent will contact you to discuss available opportunities.
In-PersonVirtual Tour

UPDATED:
Key Details
Property Type Multi-Family
Sub Type Two to Four Units
Listing Status Active
Purchase Type For Sale
MLS Listing ID 12665848
Bedrooms 6
Year Built 1915
Annual Tax Amount $2,684
Tax Year 2025
Lot Dimensions 59.55x85x59.55x85
Property Sub-Type Two to Four Units
Property Description
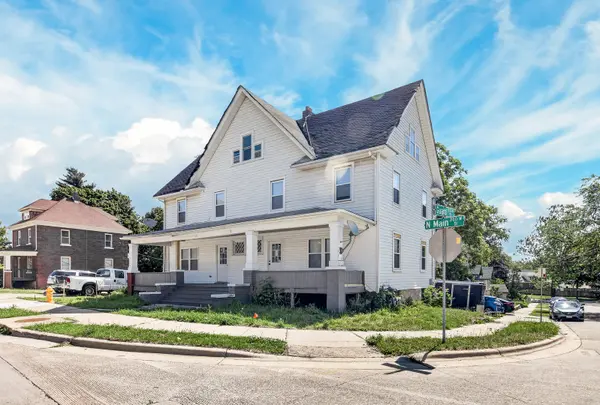
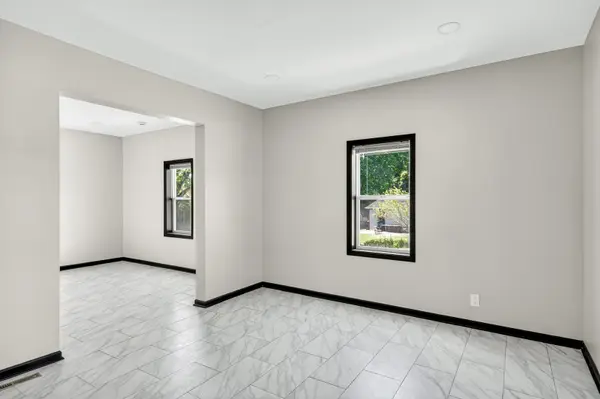
Side-by-side townhouse-style duplex offers nearly 2,400 sqft of living space across two units with identical layouts. Step up to the welcoming front porch-the perfect spot to slow down and unwind in the afternoon sun. On the first floor of each unit, you'll find a bright living room filled with natural light, a large dining room that's perfect for meals and family & friends gathering, and an updated kitchen opens to a new deck that's ideal for morning coffee or cookouts! Premium tile flooring runs throughout the first floor. Upstairs, the second-floor features three generously sized bedrooms with luxury vinyl plank flooring and a completely renovated bathroom that includes a tile-surrounded shower, a new vanity, and long-lasting tile flooring. Each unit also comes with its own large attic, giving you extra storage space or the potential to add a fourth bedroom or recreation area on the attic! Separated basement and a fenced yard for privacy and peace of mind! Other updates include fresh interior paint, new windows, 2 new water heaters and lighting fixtures. This duplex is well-suited for strong rental income; for an owner who wants to live in one unit while renting out the other; or for multi-generational living. Some photos are virtually staged. Seller will provide a refrigerator and stove for the other unit too before closing.
Location
State IL
County Winnebago
Rooms
Basement Unfinished, Full, Walk-Out Access
Interior
Heating Forced Air
Fireplace N
Exterior
View Y/N true
Building
Sewer Public Sewer
Water Public
Structure Type Vinyl Siding
New Construction false
Schools
Elementary Schools R K Welsh Elementary School
Middle Schools West Middle School
High Schools Guilford High School
School District 205, 205, 205
Others
Ownership Fee Simple
Special Listing Condition None

© 2026 Listings courtesy of MRED as distributed by MLS GRID. All Rights Reserved.
NEARBY SCHOOL & BUSINESS
GET MORE INFORMATION