


32
See all 32 photos
Listed by Cathy Meansof Hillard Agency- Tuscola
-
Est. payment /mo
4 Beds
1.5 Baths
1,127 SqFt
Price Dropped by $4K
906 E Daggy ST Tuscola, IL 61953
REQUEST A TOUR If you would like to see this home without being there in person, select the "Virtual Tour" option and your agent will contact you to discuss available opportunities.
In-PersonVirtual Tour

UPDATED:
Key Details
Property Type Single Family Home
Sub Type Detached Single
Listing Status Active
Purchase Type For Sale
Square Footage 1,127 sqft
MLS Listing ID 12690144
Bedrooms 4
Full Baths 1
Half Baths 1
Year Built 1954
Annual Tax Amount $2,370
Tax Year 2025
Lot Dimensions 65X120
Property Sub-Type Detached Single
Property Description
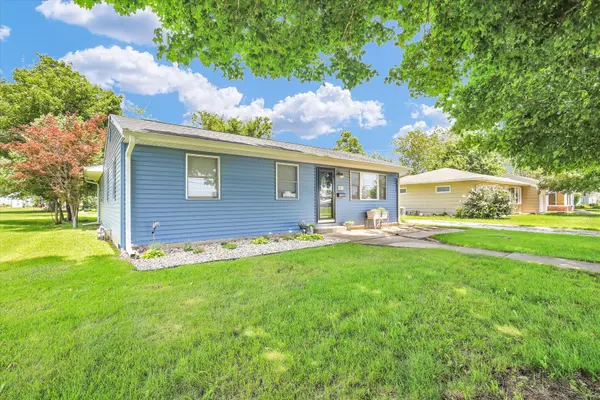
Welcome home to this well-maintained ranch offering 4 bedrooms, 1.5 bathrooms, and an attached 2-car garage in a highly desirable location! Conveniently situated near the middle school and high school, you'll enjoy easy access to school activities and the excitement of local sporting events just minutes from your doorstep. Inside, you'll find beautiful hardwood flooring throughout most of the home, creating a warm and inviting atmosphere. The flexible floor plan includes an additional room that can easily serve as a formal dining room, family room, home office, or playroom to fit your lifestyle. Whether you're looking for extra space to grow or the convenience of being close to schools and community amenities, this home offers comfort, versatility, and an unbeatable location. Schedule your private showing today and discover all this property has to offer! Updates include full kitchen remodel in 26', all new light fixtures, new Anderson front door, upgrade return air ducts and cleaned throughout. New garage door installed in 24', new outdoor water spigot 25', all new Cramer siding, facia, gutters, and roof completed! All wrapped up in new landscaping! Seller is offering closing cost credit to buyer.
Location
State IL
County Douglas
Rooms
Basement None
Interior
Heating Natural Gas
Cooling Central Air
Fireplace N
Exterior
Garage Spaces 2.0
View Y/N true
Building
Story 1 Story
Sewer Public Sewer
Water Public
Structure Type Vinyl Siding
New Construction false
Schools
Elementary Schools Tuscola Elementary School
Middle Schools Tuscola Junior High School
High Schools Tuscola High School
School District 301, 301, 301
Others
HOA Fee Include None
Ownership Fee Simple
Special Listing Condition None

© 2026 Listings courtesy of MRED as distributed by MLS GRID. All Rights Reserved.
NEARBY SCHOOL & BUSINESS
GET MORE INFORMATION