
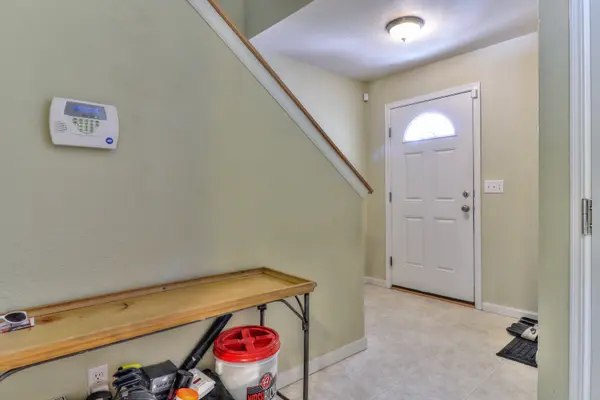
3738-3744 Summer Sage CT, Champaign, IL 61822
28
See all 28 photos
Listed by Jake Trautmanof Champaign County Realty
-
Est. payment /mo
Save
8 Beds
10,018 Sqft Lot
Active

3738-3744 Summer Sage CT Champaign, IL 61822

Save
REQUEST A TOUR If you would like to see this home without being there in person, select the "Virtual Tour" option and your agent will contact you to discuss available opportunities.
In-PersonVirtual Tour

UPDATED:

Key Details

Property Type Multi-Family

Sub Type Two to Four Units

Listing Status Active

Purchase Type For Sale

MLS Listing ID 12692304

Bedrooms 8

Year Built 2005

Annual Tax Amount $21,455

Tax Year 2025

Lot Size 10,018 Sqft

Lot Dimensions 92x110

Property Sub-Type Two to Four Units

Property Description

Amazing Opportunity to own the Entire Building. 4 Zero Lot units under 1 roof. Each Unit has 2 bedrooms, 2.5 bathrooms, 1 car attached garage, finished basement with egress window. 3 units currently leased until 07/31/2027, 4th unit recently renovated and ready for occupancy. All 4 units must be sold as a package.

Location

State IL

County Champaign

Community Sidewalks

Rooms

Basement Partially Finished, Egress Window, Full

Interior

Heating Natural Gas, Forced Air

Fireplace N

Exterior

Garage Spaces 4.0

View Y/N true

Roof Type Asphalt

Building

Foundation Concrete Perimeter

Sewer Public Sewer

Water Public

Structure Type Vinyl Siding

New Construction false

Schools

Elementary Schools Unit 4 Of Choice

Middle Schools Champaign/Middle Call Unit 4 351

High Schools Champaign High School

School District 4, 4, 4

Others

Ownership Fee Simple

Special Listing Condition None


Midwest Real Estate Data (MRED) VOW

GET MORE INFORMATION

Sharie Jackson

Sharie Jackson

Realtor License ID: 475.180534

+1(708) 231-8901

Name
Phone*
Message

Go tour this home

3738-3744 Summer Sage CT

};

Free Account Required

  • Instant access to listing photos & details
  • Save listings and searches
  • Access details for this property