

20
See all 20 photos
Listed by Dawnmarie Ingersollof HomeSmart Connect LLC
-
Est. payment /mo
2 Beds
1 Bath
744 SqFt
Price Dropped by $5K
8865 S Ryan RD Hometown, IL 60456
REQUEST A TOUR If you would like to see this home without being there in person, select the "Virtual Tour" option and your agent will contact you to discuss available opportunities.
In-PersonVirtual Tour

UPDATED:
Key Details
Property Type Condo
Sub Type 1/2 Duplex
Listing Status Active
Purchase Type For Sale
Square Footage 744 sqft
MLS Listing ID 12694911
Bedrooms 2
Full Baths 1
Year Built 1950
Annual Tax Amount $2,808
Tax Year 2023
Lot Dimensions 100 x 100
Property Sub-Type 1/2 Duplex
Property Description
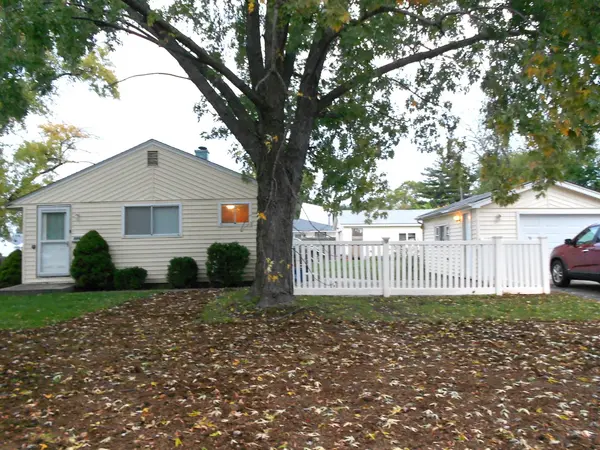
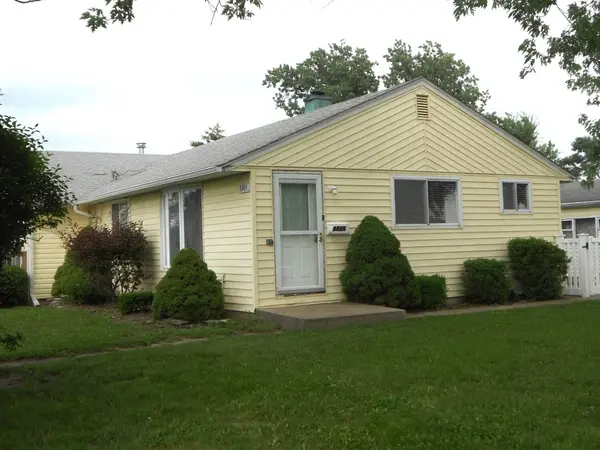
Unique home that feels more like a cottage than a duplex! With your private patio on a tree-lined street, you will feel as if you are on vacation! Newer mechanicals, recently painted, roof is ten years old, bathroom was remodeled 2025. Open floorplan. The yard is fully fenced in. Whether you are just starting out, or looking to downsize, this home is looking for you!! Be in your new home for the holidays! Selling "AS IS"
Location
State IL
County Cook
Rooms
Basement None
Interior
Heating Natural Gas
Cooling Central Air
Flooring Laminate
Fireplace N
Exterior
Garage Spaces 1.0
View Y/N true
Roof Type Asphalt
Building
Lot Description Corner Lot
Sewer Public Sewer
Water Lake Michigan
Structure Type Vinyl Siding
New Construction false
Schools
School District 123, 123, 123
Others
Pets Allowed Number Limit
HOA Fee Include None
Ownership Fee Simple
Special Listing Condition None

© 2026 Listings courtesy of MRED as distributed by MLS GRID. All Rights Reserved.
NEARBY SCHOOL & BUSINESS
GET MORE INFORMATION