


18
See all 18 photos
-
Est. payment /mo
4 Beds
4 Baths
0.38 Acres Lot
Active
126 E 73rd Avenue Merrillville, IN 46410
REQUEST A TOUR If you would like to see this home without being there in person, select the "Virtual Tour" option and your advisor will contact you to discuss available opportunities.
In-PersonVirtual Tour

UPDATED:
Key Details
Property Type Multi-Family
Sub Type Quadruplex
Listing Status Active
Purchase Type For Sale
MLS Listing ID 842081
Bedrooms 4
Full Baths 4
Year Built 1966
Annual Tax Amount $7,325
Tax Year 2024
Lot Size 0.378 Acres
Property Sub-Type Quadruplex
Property Description
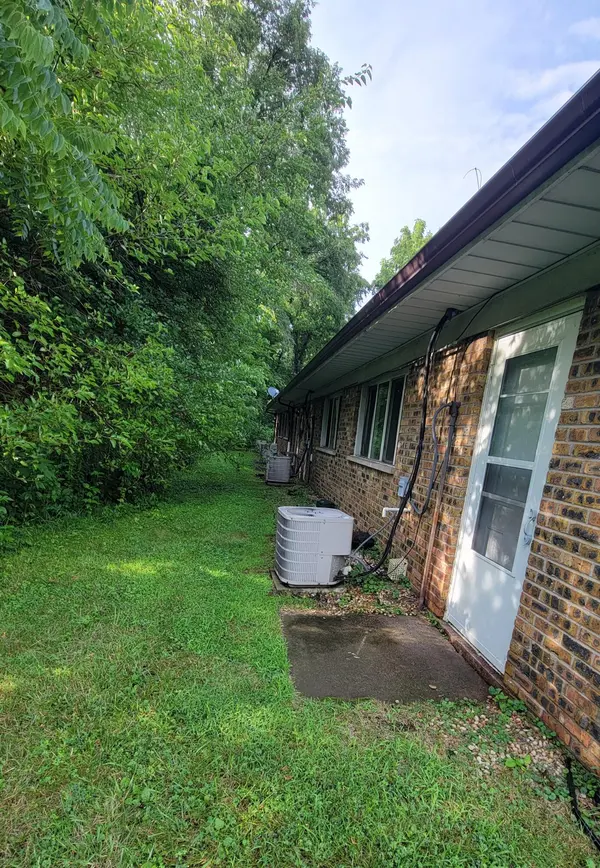
Excellent investment opportunity in Merrillville! 4-unit multifamily property features four approximately 680 sq. ft., 1 bed / 1bath units, with individual mechanicals including central air (tenants pay electric, gas) and in-unit laundry hookups. Current rents below market: two units at 880/month, one vacant unit previously rented for 925/month, and one long-term tenant paying 700/month. Newer items include gutter system, replacement of sewer pipe and installation of cleanout in front yard, furnace in Unit 3. Vacant unit freshly painted; seller will be marketing for rent at 1150. Great upside and location.
Location
State IN
County Lake
Interior
Interior Features Other, Pantry
Heating Individual Unit
Cooling Central Air
Fireplace No
Appliance Gas Range, Refrigerator
Exterior
Parking Features Off Street
Building
Lot Description Rectangular Lot
Others
Acceptable Financing Cash, Conventional
Listing Terms Cash, Conventional
Listed by A.R.E. Partners Inc.
NEARBY SCHOOL & BUSINESS
GET MORE INFORMATION