
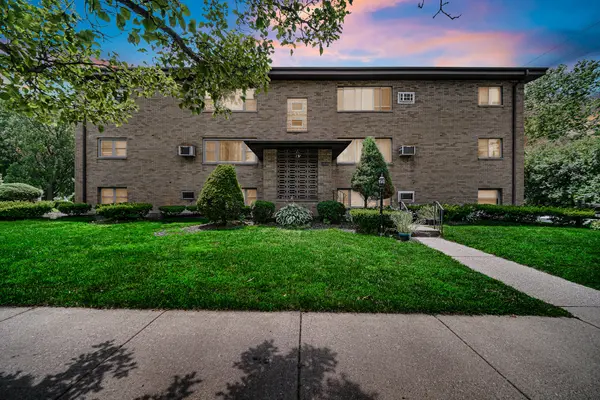
8940 White Oak Avenue, Munster, IN 46321
35
See all 35 photos
-
Est. payment /mo
Save
6,216 SqFt
Active

8940 White Oak Avenue Munster, IN 46321

Save
REQUEST A TOUR If you would like to see this home without being there in person, select the "Virtual Tour" option and your agent will contact you to discuss available opportunities.
In-PersonVirtual Tour

UPDATED:

Key Details

Property Type Multi-Family

Sub Type Multi Family

Listing Status Active

Purchase Type For Sale

Square Footage 6,216 sqft

Subdivision White Oak Manor Add 01

MLS Listing ID 842225

Year Built 1961

Annual Tax Amount $13,193

Tax Year 2025

Lot Size 0.276 Acres

Property Sub-Type Multi Family

Property Description

This is a Fully Occupied, 6-Unit Apartment building featuring ALL BRICK exterior with (1) 1-Bed and (5) 2-Bed Apartments. Common area Laundry Room (2 Speed Queen Washers and 2 Speed Queen Dryers). Baseboard boiler heat and individual air conditioning units in each apartment. Nearly all are individually metered for gas/electric. 2 on-site parking spaces with street parking.

Location

State IN

County Lake

Interior

Heating Baseboard, Hot Water

Cooling Other

Fireplace No

Appliance Dryer, Water Heater, Washer, Refrigerator, Range, Microwave

Exterior

Exterior Feature Rain Gutters

Parking Features Asphalt, On Street

Utilities Available Electricity Connected, Water Connected, Sewer Connected, Natural Gas Connected

Roof Type Other

Building

Lot Description Corner Lot, Landscaped

Structure Type Brick

Schools

School District Munster

Others

Acceptable Financing Cash, Conventional

Listing Terms Cash, Conventional


Listed by Rose Real Estate

NEARBY SCHOOL & BUSINESS

GET MORE INFORMATION

Sharie Jackson

Sharie Jackson

Realtor License ID: 475.180534

+1(708) 231-8901

Name
Phone*
Message

Go tour this home

8940 White Oak Avenue

};

Free Account Required

  • Instant access to listing photos & details
  • Save listings and searches
  • Access details for this property