
10168 N 600 E RD, Gridley, IL 61744
55
See all 55 photos
$465,000
Est. payment /mo
Save
4 Beds
2 Baths
2,958 SqFt
New

10168 N 600 E RD Gridley, IL 61744

Save
REQUEST A TOUR If you would like to see this home without being there in person, select the "Virtual Tour" option and your agent will contact you to discuss available opportunities.
In-PersonVirtual Tour

UPDATED:

Key Details

Property Type Single Family Home

Sub Type Detached Single

Listing Status Active

Purchase Type For Sale

Square Footage 2,958 sqft

Price per Sqft $157

MLS Listing ID 12698529

Style American 4-Sq.,Farmhouse

Bedrooms 4

Full Baths 2

Year Built 1936

Tax Year 2025

Lot Size 2.720 Acres

Lot Dimensions 358.55x352x261x79x84x18x261.15

Property Sub-Type Detached Single

Property Description

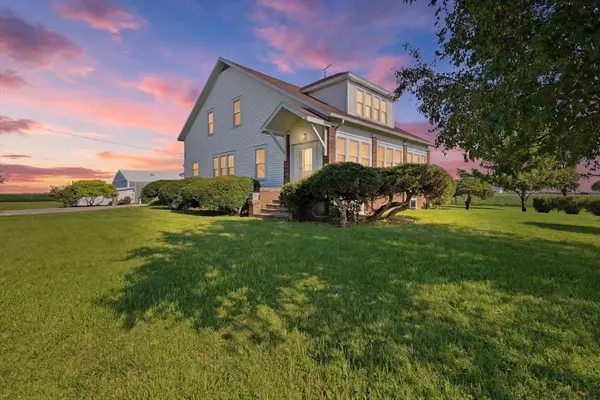
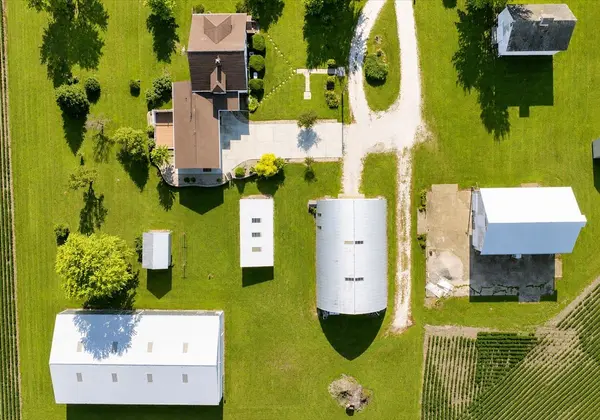
Country living awaits on this beautiful 4-bedroom, 2-full bathroom home situated on 2.72 acres in rural Gridley, IL. Surrounded by open farmland, this property offers peaceful views and privacy while still being conveniently located just 2 miles from Rte 24 and only 8 miles from I-55. In 2016, a major addition and upgrades were completed, including a 2.5-car heated garage, attractive landscaping, a concrete driveway, and a composite back deck. The house portion of the new addition features a large mudroom/foyer, a full bathroom, a den/office, and main floor laundry--all connecting seamlessly to the existing home. The kitchen has been beautifully updated with custom oak cabinetry to the ceiling, granite countertops, a neutral backsplash, and stainless-steel appliances. While there is a main floor primary suite, three additional bedrooms are located on the upper level, each offering massive closets for excellent storage. In addition, both levels of the home have bonus rooms perfect for extra storage or could be used as a den/office. The home showcases beautiful woodwork throughout, and any carpeted areas have hardwood floors underneath believed to be in great condition. The entire home is equipped with newer Andersen replacement windows, including the heated and cooled front porch, which adds valuable year-round living space. Quality updates provide peace of mind for the next owner, including a new roof, gutters, gutter guards, septic tank, and Trane furnace all completed in 2018, along with a Generac generator (2014) and reverse osmosis system (2020). Outside, the property features an impressive collection of six outbuildings, offering endless possibilities for storage, hobby farming, equipment, or business use. These include a 54x99 machine shed, 20x14 cob shed, 18x40 chicken house, 44x68 Quonset with a 220V outlet for welding and new electrical in conduit, a straw barn, and a corn crib. All of the outbuildings have electrical except the corn crib and cob shed. With its acreage, privacy, thoughtful updates, and exceptional outbuilding space, this rural Gridley property offers a truly unique opportunity to enjoy peaceful country living with room to grow.

Location

State IL

County Livingston

Area Gridley

Rooms

Basement Unfinished, Full

Interior

Interior Features 1st Floor Bedroom, 1st Floor Full Bath, Historic/Period Mlwk, Granite Counters, Separate Dining Room, Replacement Windows

Heating Propane

Cooling Central Air

Flooring Hardwood, Carpet, Wood

Fireplaces Number 1

Fireplaces Type Double Sided, Electric

Equipment Water-Softener Owned, Ceiling Fan(s), Generator, Water Heater-Gas

Fireplace Y

Appliance Range, Microwave, Dishwasher, Refrigerator, High End Refrigerator, Washer, Dryer, Stainless Steel Appliance(s), Water Purifier, Water Purifier Owned, Water Softener, Water Softener Owned, Gas Cooktop, Gas Oven

Laundry Main Level, Electric Dryer Hookup, In Unit

Exterior

Garage Spaces 2.0

Roof Type Asphalt

Building

Lot Description Irregular Lot, Mature Trees, Backs to Open Grnd, Views

Dwelling Type Detached Single

Building Description Vinyl Siding,Brick,Plaster, No

Sewer Septic Tank

Water Well

Level or Stories 1.5 Story

Structure Type Vinyl Siding,Brick,Plaster

New Construction false

Schools

Elementary Schools Chenoa Elementary

Middle Schools Prairie Central Jr High

High Schools Prairie Central High School

School District 8 , 8, 8

Others

HOA Fee Include None

Ownership Fee Simple

Special Listing Condition Standard


Midwest Real Estate Data (MRED) IDX
Listed by Amber Barsema of  Keeley Real Estate 

GET MORE INFORMATION

Sharie Jackson

Sharie Jackson

Realtor | License ID: 475.180534

+1(708) 231-8901

Name
Phone*
Message

Go tour this home

10168 N 600 E RD

};