
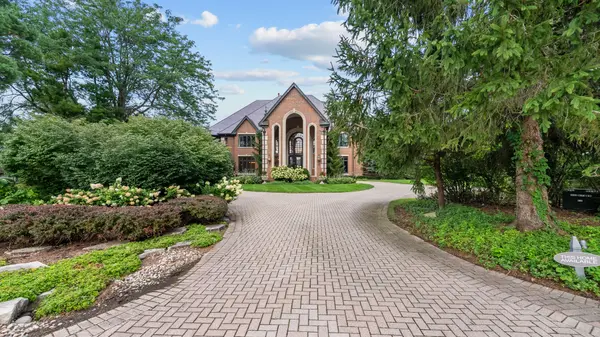
33 Hidden Brook DR, North Barrington, IL 60010
80
See all 80 photos
Listed by Connie Antoniouof Jameson Sotheby's International Realty
-
Est. payment /mo
Save
9 Beds
11.5 Baths
19,653 SqFt
Price Dropped by $650K

33 Hidden Brook DR North Barrington, IL 60010

Save
REQUEST A TOUR If you would like to see this home without being there in person, select the "Virtual Tour" option and your agent will contact you to discuss available opportunities.
In-PersonVirtual Tour

UPDATED:

Key Details

Property Type Single Family Home

Sub Type Detached Single

Listing Status Active

Purchase Type For Sale

Square Footage 19,653 sqft

Subdivision Wynstone

MLS Listing ID 12705515

Style Traditional

Bedrooms 9

Full Baths 10

Half Baths 3

Year Built 1991

Annual Tax Amount $44,616

Tax Year 2025

Lot Size 0.930 Acres

Lot Dimensions 21X22X180X156X239X198

Property Sub-Type Detached Single

Property Description

An extraordinary luxury estate awaits at 33 Hidden Brook Drive, set within the prestigious gated Wynstone community in North Barrington, home to the acclaimed Jack Nicklaus Signature Design golf course. I would make that distinction very clear so buyers do not interpret "80% complete" as meaning the home is still under major construction. Offering nearly 20,000 square feet across four expansive levels, this remarkable nine-bedroom residence has undergone an extensive top-to-bottom renovation and is approximately 80% complete. The remaining work is primarily cosmetic finishes and finishing details rather than structural work, giving the next owner a unique opportunity to select and complete those elements according to their own vision and style. Exceptional craftsmanship and high-end materials are showcased throughout, including rich walnut hardwood flooring, extensive marble, limestone and quartzite, premium appliances, custom millwork, and handcrafted railings and architectural details. A natural slate roof accented by custom copper elements further reflects the quality and attention to detail found throughout the property. Designed for grand-scale entertaining as well as comfortable everyday living, the versatile floor plan features two luxurious primary suites-one on the main level and another on the second floor-making the home exceptionally well suited for multigenerational living, extended family and guests. A private elevator provides access to all levels, while a dumbwaiter adds another layer of convenience to this thoughtfully designed residence. The home's impressive scale provides an abundance of living, entertaining and recreational spaces, creating endless possibilities for the future owner. Set amid the natural beauty of Wynstone, with its rolling landscape, woodlands, ponds and lakes, the property enjoys an exceptional setting within one of the Chicago area's premier luxury communities. Offered As-Is, providing a unique opportunity to complete and personalize an already substantially renovated luxury estate and make it truly your own.

Location

State IL

County Lake

Community Clubhouse, Park, Pool, Tennis Court(S), Lake, Gated, Street Lights, Street Paved

Rooms

Basement Partially Finished, Exterior Entry, Other, Bath/Stubbed, Rec/Family Area, Sleeping Area, Storage Space, Daylight, Full, Walk-Out Access

Interior

Interior Features Vaulted Ceiling(s), Cathedral Ceiling(s), Wet Bar, Elevator, 1st Floor Bedroom, In-Law Floorplan, 1st Floor Full Bath, Built-in Features, Walk-In Closet(s), Bookcases, High Ceilings, Coffered Ceiling(s), Special Millwork, Separate Dining Room, Pantry

Heating Natural Gas, Electric, Radiant Floor

Cooling Central Air

Flooring Hardwood

Fireplaces Number 6

Fireplace Y

Appliance Double Oven, Microwave, Dishwasher, High End Refrigerator, Washer, Dryer, Disposal, Stainless Steel Appliance(s), Wine Refrigerator, Oven, Range Hood, Gas Cooktop

Laundry Main Level, Upper Level, Gas Dryer Hookup, In Unit, Laundry Chute, Laundry Closet, Multiple Locations, Sink

Exterior

Exterior Feature Balcony, Outdoor Grill, Fire Pit

Garage Spaces 5.0

View Y/N true

Roof Type Slate

Building

Lot Description Cul-De-Sac, On Golf Course, Landscaped

Story 2 Stories

Sewer Public Sewer

Water Public

Structure Type Brick

New Construction false

Schools

Elementary Schools Seth Paine Elementary School

Middle Schools Lake Zurich Middle - N Campus

High Schools Lake Zurich High School

School District 95, 95, 95

Others

HOA Fee Include None

Ownership Fee Simple

Special Listing Condition List Broker Must Accompany


Midwest Real Estate Data (MRED) VOW

NEARBY SCHOOL & BUSINESS

GET MORE INFORMATION

Sharie Jackson

Sharie Jackson

Realtor License ID: 475.180534

+1(708) 231-8901

Name
Phone*
Message

Go tour this home

33 Hidden Brook DR

};

Free Account Required

  • Instant access to listing photos & details
  • Save listings and searches
  • Access details for this property