
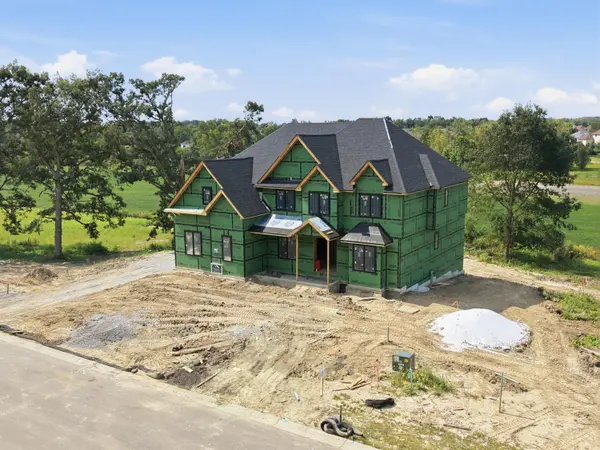
9620 Creekview Drive, St. John, IN 46373
34
See all 34 photos
-
Est. payment /mo
Save
6 Beds
6 Baths
7,218 SqFt
Active

9620 Creekview Drive St. John, IN 46373

Save
REQUEST A TOUR If you would like to see this home without being there in person, select the "Virtual Tour" option and your agent will contact you to discuss available opportunities.
In-PersonVirtual Tour

UPDATED:

Key Details

Property Type Single Family Home

Sub Type Single Family Residence

Listing Status Active

Purchase Type For Sale

Square Footage 7,218 sqft

Subdivision The Preserve

MLS Listing ID 842542

Bedrooms 6

Full Baths 3

Half Baths 1

HOA Fees $550

Year Built 2026

Tax Year 2025

Lot Size 0.344 Acres

Property Sub-Type Single Family Residence

Property Description

DO NOT MISS THIS NEW CONSTRUCTION located on an oversized WALK OUT lot in The Preserve of St John, IN! Enjoy panoramic meadow views and no backyard neighbors on this exquisite homesite. Ready to live large? Enter this 7000+ sq ft brick beauty graced by custom 8' front entry door and know that you've arrived somewhere special. Greeted by an inviting 2 story foyer flanked by a formal dining room and office, you will appreciate the quality craftsmanship and fine finishes. Marvel at the abundant chef's kitchen which includes a large center island and butler pantry complete with it's own cabinetry, apron sink and built in microwave/wall oven combination. The great room with it's soaring 2 story ceiling and wood burning masonry fireplace with brick chimney, surrounded by large sun filled windows will transform your mood after a hectic day. Relax in the 16' x 12' sunroom or enjoy the natural beauty of the surroundings from the covered deck off the sunroom. Main level guest suite has private 3/4 bath and large closet. 8' main level interior doors accentuate the 10' ceilings and 7' engineered wood flooring throughout the main level completes this beautifully flowing floorplan. Dreams come true in the huge primary suite bedroom with fireplace and measuring 25x18, including a spa bath, with free-standing tub and glass-enclosed shower. Bedrooms 2 & 3 have walk in closets and share a jack and jill bathroom with double vanity and bedroom 4 is an ensuite with full bath & walk in closet. The heated oversized 3 car garage comes complete smart OHD openers, and hot and cold water. Custom tile surrounds for all tubs, showers & flooring in all 5 bathrooms. Then head downstairs & marvel at the 2200 sf finished basement with a 6th bedroom, huge greatroom complete with a second masonry fireplace and kitchen/dinette area. Perfect for related living! Interior photos are of a recently completed home w/the same floorplan by the same builder.

Location

State IN

County Lake

Rooms

Basement Finished, Walk-Out Access, Full

Interior

Interior Features Ceiling Fan(s), Walk-In Closet(s), Stone Counters, Recessed Lighting, Pantry, Open Floorplan, Kitchen Island, High Ceilings, Entrance Foyer, Double Vanity

Heating Forced Air, Natural Gas

Cooling Central Air, Ceiling Fan(s)

Flooring Carpet, Tile, Hardwood

Fireplaces Number 1

Fireplace Yes

Appliance Disposal, Stainless Steel Appliance(s), Range Hood, Refrigerator, Microwave, Gas Water Heater, Gas Range, Dishwasher

Exterior

Exterior Feature Other, Rain Gutters, Private Yard

Parking Features Garage Door Opener, Garage Faces Side, Garage Faces Front, Driveway

Garage Spaces 3.0

Community Features Jogging Path, Playground

Utilities Available Cable Available, Water Connected, Sewer Connected, Natural Gas Connected, Electricity Connected

Building

Lot Description Back Yard, Wooded

Structure Type Brick,Wood Siding

Schools

School District Lake Central

Others

HOA Fee Include Maintenance Grounds

Acceptable Financing Cash, Conventional

Listing Terms Cash, Conventional


Listed by McColly Real Estate

NEARBY SCHOOL & BUSINESS

GET MORE INFORMATION

Sharie Jackson

Sharie Jackson

Realtor License ID: 475.180534

+1(708) 231-8901

Name
Phone*
Message

Go tour this home

9620 Creekview Drive

};

Free Account Required

  • Instant access to listing photos & details
  • Save listings and searches
  • Access details for this property