


34
See all 34 photos
Listed by Jill Sorrellof Mel Foster Co. Clinton
-
Est. payment /mo
4 Beds
2.5 Baths
1,920 SqFt
Price Dropped by $10K
1125 15th AVE Fulton, IL 61252
REQUEST A TOUR If you would like to see this home without being there in person, select the "Virtual Tour" option and your agent will contact you to discuss available opportunities.
In-PersonVirtual Tour

UPDATED:
Key Details
Property Type Single Family Home
Sub Type Detached Single
Listing Status Active
Purchase Type For Sale
Square Footage 1,920 sqft
MLS Listing ID 12706351
Bedrooms 4
Full Baths 2
Half Baths 1
Year Built 1940
Annual Tax Amount $2,344
Tax Year 2025
Lot Size 8,712 Sqft
Property Sub-Type Detached Single
Property Description
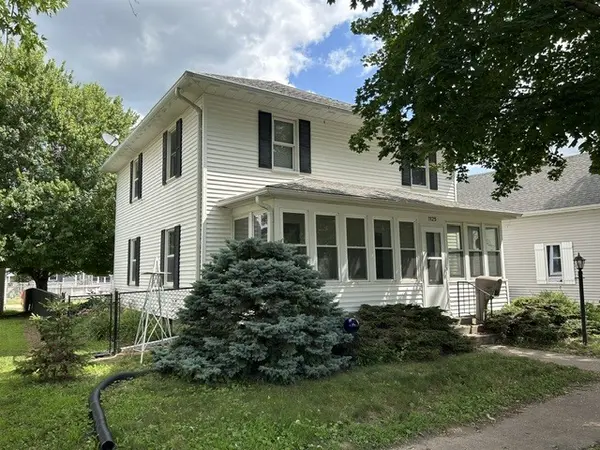
Lots of potential in this 2 story home with the ultimate 2-car detached garage! The room above the garage (24X24) has many possibilities to be a finished living space or leave as is for extra storage & a workshop. Garage (24x38) includes 100 amp service & south section of garage & room above garage can be heated & cooled. Step inside through the back or front enclosed porches to a main level with a large kitchen, 1/2 bath, separate dining room & living room, and a bonus room that would work for an office, den, or main floor bedroom. Upstairs features 3 spacious bedrooms, a full bath & a large walk-in closet next to the bathroom. Tons of character throughout this home, including wood doors with original knobs, woodwork/trim, and original hardwood floors under the carpet in dining room, living room, & all bedrooms/hallway! An upstairs bedroom is exposed which shows what may be expected under the other carpeted rooms. Updates include; Furnace/AC(2011), Water heater(2021), House roof(2014), Garage roof(2011), Rewired electrical with 200 amp (except main floor bedroom), and replaced the sewer & water line. If you need plenty of space & bedrooms, then this might be the one! AC unit for the garage is on the neighbor's property and will need to be moved.
Location
State IL
County Whiteside
Rooms
Basement Unfinished, Full
Interior
Interior Features Separate Dining Room
Heating Gas, Forced Air
Cooling Central Air
Flooring Hardwood
Fireplace Y
Appliance None
Exterior
Garage Spaces 2.0
View Y/N true
Roof Type Asphalt
Building
Lot Description Level
Story 2 Stories
Foundation Block
Sewer Public Sewer
Water Public
Structure Type Aluminum Siding
New Construction false
Schools
School District 2, 2, 2
Others
HOA Fee Include None
Special Listing Condition None

© 2026 Listings courtesy of MRED as distributed by MLS GRID. All Rights Reserved.
NEARBY SCHOOL & BUSINESS
GET MORE INFORMATION