
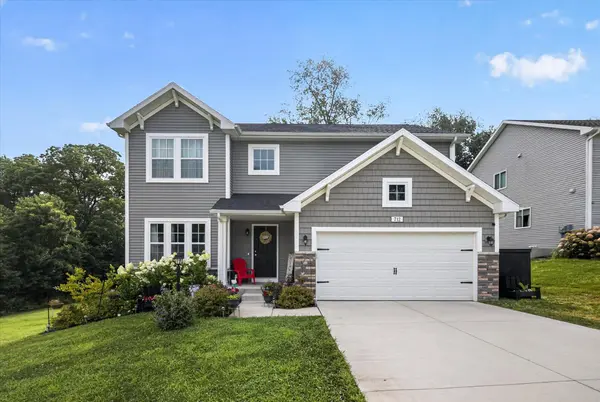
712 Gentry Lane, New Carlisle, IN 46552
53
See all 53 photos
-
Est. payment /mo
Save
4 Beds
3 Baths
2,507 SqFt
Price Dropped by $5K

712 Gentry Lane New Carlisle, IN 46552

Save
REQUEST A TOUR If you would like to see this home without being there in person, select the "Virtual Tour" option and your agent will contact you to discuss available opportunities.
In-PersonVirtual Tour

UPDATED:

Key Details

Property Type Single Family Home

Sub Type Single Family Residence

Listing Status Active

Purchase Type For Sale

Square Footage 2,507 sqft

Subdivision Edge/The Woods

MLS Listing ID 842664

Bedrooms 4

Full Baths 2

Half Baths 1

Year Built 2023

Annual Tax Amount $4,752

Tax Year 2025

Lot Size 0.470 Acres

Property Sub-Type Single Family Residence

Property Description

Welcome to this beautiful 3-year-old home in the desirable Edge of the Woods subdivision, located in the sought-after New Prairie School District! This spacious 4-bedroom, 2.5-bath home offers a bright, open-concept floor plan perfect for everyday living and entertaining. The kitchen flows seamlessly into the dining area and living room, creating a warm and inviting gathering space. The kitchen also has large pantry with plenty of shelving for lots of storage. Upstairs, you'll find all four bedrooms, including a generous primary suite, along with the convenience of an upper-level laundry room. The unfinished walk-out basement offers endless possibilities for future living space, a home gym, recreation room, or additional storage. Step outside to enjoy the beautifully landscaped yard and spacious deck, where you can relax and take in peaceful views while watching deer frequently visit the backyard. Additional features include a 2-car attached garage and a prime location that combines neighborhood living with a tranquil natural setting.

Location

State IN

County St Joseph

Rooms

Basement Full, Walk-Out Access, Unfinished

Interior

Interior Features Ceiling Fan(s), Pantry, Open Floorplan, Kitchen Island, Granite Counters, Eat-in Kitchen, Entrance Foyer

Heating Forced Air, Natural Gas

Cooling Central Air

Fireplace No

Appliance Dryer, Washer, Stainless Steel Appliance(s), Refrigerator, Range, Microwave, Gas Water Heater, Gas Range, Dishwasher

Exterior

Parking Features Attached, On Street, Kitchen Level, Garage Faces Front, Driveway, Concrete, Off Street, Garage Door Opener

Garage Spaces 2.0

Utilities Available Electricity Connected, Water Connected, Sewer Connected, Natural Gas Connected

Roof Type Shingle

Building

Lot Description Back Yard, Sprinklers In Rear, Sprinklers In Front, Landscaped, Front Yard

Structure Type Vinyl Siding

Schools

School District New Prairie United

Others

Acceptable Financing Cash, VA Loan, USDA Loan, FHA, Conventional

Listing Terms Cash, VA Loan, USDA Loan, FHA, Conventional


Listed by McColly Real Estate

NEARBY SCHOOL & BUSINESS

GET MORE INFORMATION

Sharie Jackson

Sharie Jackson

Realtor License ID: 475.180534

+1(708) 231-8901

Name
Phone*
Message

Go tour this home

712 Gentry Lane

};

Free Account Required

  • Instant access to listing photos & details
  • Save listings and searches
  • Access details for this property