
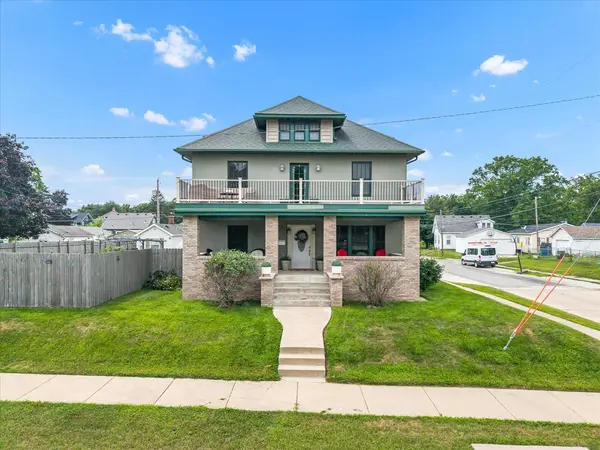
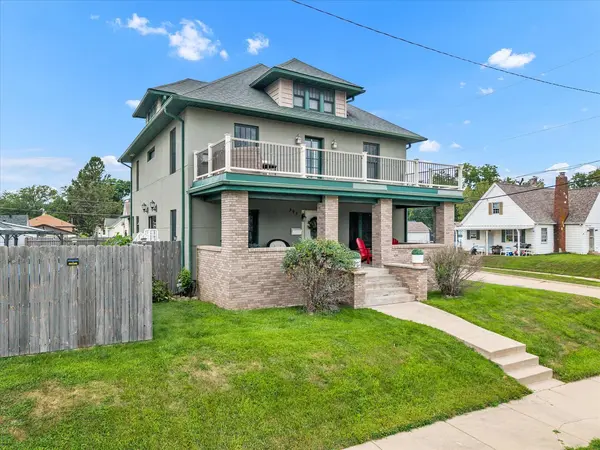
302 9TH ST, Silvis, IL 61282
73
See all 73 photos
Listed by Richard Bassfordof RE/MAX Concepts Bettendorf
-
Est. payment /mo
5 Beds
3.5 Baths
4,288 SqFt
Price Dropped by $25K

302 9TH ST Silvis, IL 61282

REQUEST A TOUR If you would like to see this home without being there in person, select the "Virtual Tour" option and your advisor will contact you to discuss available opportunities.
In-PersonVirtual Tour

UPDATED:

Key Details

Property Type Single Family Home

Sub Type Detached Single

Listing Status Active

Purchase Type For Sale

Square Footage 4,288 sqft

MLS Listing ID 12716697

Bedrooms 5

Full Baths 3

Half Baths 1

Year Built 1928

Annual Tax Amount $16,045

Tax Year 2025

Lot Size 10,454 Sqft

Lot Dimensions 88x138x50x39x20x15x23x80

Property Sub-Type Detached Single

Property Description

5-bedroom, 3.5-bathroom 4-level home located on a corner lot in Silvis, featuring over 1,000 sq ft per level plus a finished attic. The main level includes a living room with a gas fireplace, an office, a kitchen with knotty alder cabinetry and granite countertops, a half bathroom, and a mudroom connecting to the heated 2-car garage. Radiant heated flooring is installed throughout the first and second levels, along with solid alder interior doors. The second level houses four bedrooms and two full bathrooms, including a primary suite with a walk-in closet, fireplace, en suite bathroom, and private balcony. The open-concept, finished attic serves as a non-conforming 5th bedroom or flexible living area. The full basement is finished with a recreation room, game room, and a third full bathroom. Structural and tech features include two 200-amp electrical panels, whole-house surround sound, smart light switches, and smart thermostats. Outside, the property features a fully fenced yard with a pool and hot tub. Option available to purchase the adjacent 2-bedroom, 1-bathroom property at 306 9th Street.

Location

State IL

County Rock Island

Community Curbs, Sidewalks, Street Paved

Rooms

Basement Finished, Egress Window, Full, Walk-Out Access

Interior

Interior Features Pantry

Heating Forced Air, Natural Gas, Steam

Cooling Central Air

Fireplaces Number 2

Fireplaces Type Gas Log

Fireplace Y

Appliance Dishwasher, Disposal, Dryer, Microwave, Other, Range, Refrigerator, Washer, Water Softener Owned, Range Hood

Laundry Upper Level, Laundry Closet

Exterior

Exterior Feature Hot Tub

Garage Spaces 2.0

View Y/N true

Roof Type Asphalt

Building

Lot Description Corner Lot, Level, Sloped

Story 3 Stories

Foundation Brick/Mortar

Sewer Public Sewer

Water Public

Structure Type Stucco

New Construction false

Schools

School District 34, 34, 30

Others

HOA Fee Include None

Ownership Fee Simple

Special Listing Condition Short Sale

Virtual Tour https://iframe.videodelivery.net/06d1868a97b72a02a5c592faf4c687f5


Midwest Real Estate Data (MRED) VOW

NEARBY SCHOOL & BUSINESS

GET MORE INFORMATION

Sharie Jackson

Sharie Jackson

Realtor License ID: 475.180534

+1(708) 231-8901

Name
Phone*
Message

Go tour this home

302 9TH ST

};

Free Account Required

  • Instant access to listing photos & details
  • Save listings and searches
  • Access details for this property