


24
See all 24 photos
-
Est. payment /mo
4 Beds
2 Baths
1,674 SqFt
Price Dropped by $13K
401 Oak Street Michigan City, IN 46360
REQUEST A TOUR If you would like to see this home without being there in person, select the "Virtual Tour" option and your agent will contact you to discuss available opportunities.
In-PersonVirtual Tour

UPDATED:
Key Details
Property Type Single Family Home
Sub Type Single Family Residence
Listing Status Active
Purchase Type For Sale
Square Footage 1,674 sqft
Subdivision Burrs Add
MLS Listing ID 843031
Bedrooms 4
Full Baths 1
Half Baths 1
Year Built 1972
Tax Year 2025
Lot Size 5,497 Sqft
Property Sub-Type Single Family Residence
Property Description
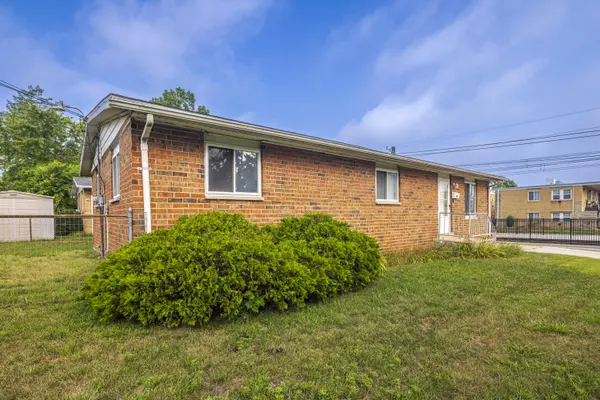
Welcome home to this well-maintained 4 bedrooms (2 with walk in closets), 1.5 bath brick ranch offering the perfect blend of comfort, space, and value! The inviting layout continues into the partially finished basement, where you'll find high ceilings, a spacious recreation room, and an oversized utility/laundry/storage area with plenty of room for hobbies, organization, or future finishing. Outside, enjoy beautifully maintained landscaping, a fenced side yard, and the added convenience of a desirable corner lot. Major mechanical updates provide peace of mind, including a roof that's only 7 years old and a furnace, central air conditioning, and water heater that are all just 2 years old. Conveniently located just blocks from Zorn Brewery and Restaurants Works and one of Michigan City's premier event venues, Barrelhouse. Close to local dining, entertainment, and community events. You're also less than five minutes from Lake Michigan's beautiful beaches, the Washington Park Zoo, Blue Chip Casino, the South Shore Line, and downtown Michigan City, making commuting, recreation, and everyday conveniences easily accessible. Whether you're searching for your first home, need more space, or are looking for an affordable, move-in-ready property in a prime location, this well-maintained ranch is one you won't want to miss!
Location
State IN
County La Porte
Rooms
Basement Full, Partially Finished
Interior
Interior Features Ceiling Fan(s), Walk-In Closet(s), Eat-in Kitchen
Heating Forced Air
Cooling Central Air
Flooring Vinyl
Fireplace No
Appliance Range, Refrigerator
Exterior
Parking Features Off Street, Driveway
Building
Lot Description Corner Lot, Rectangular Lot
Structure Type Brick
Others
Acceptable Financing Cash, VA Loan, FHA, Conventional
Listing Terms Cash, VA Loan, FHA, Conventional
Listed by @properties/Christie's Intl RE
NEARBY SCHOOL & BUSINESS
GET MORE INFORMATION