


54
See all 54 photos
Listed by Larry Hitzof Berkshire Hathaway Homeservices Executive Group
-
Est. payment /mo
2 Beds
3 Baths
2,960 SqFt
Active
110 Morgan BLVD Valparaiso, IN 46383
REQUEST A TOUR If you would like to see this home without being there in person, select the "Virtual Tour" option and your agent will contact you to discuss available opportunities.
In-PersonVirtual Tour

UPDATED:
Key Details
Property Type Townhouse
Sub Type T3-Townhouse 3+ Stories
Listing Status Active
Purchase Type For Sale
Square Footage 2,960 sqft
MLS Listing ID 12718649
Bedrooms 2
Full Baths 2
Half Baths 2
HOA Fees $325/mo
Year Built 2021
Annual Tax Amount $7,956
Tax Year 2024
Lot Dimensions 28x79
Property Sub-Type T3-Townhouse 3+ Stories
Property Description
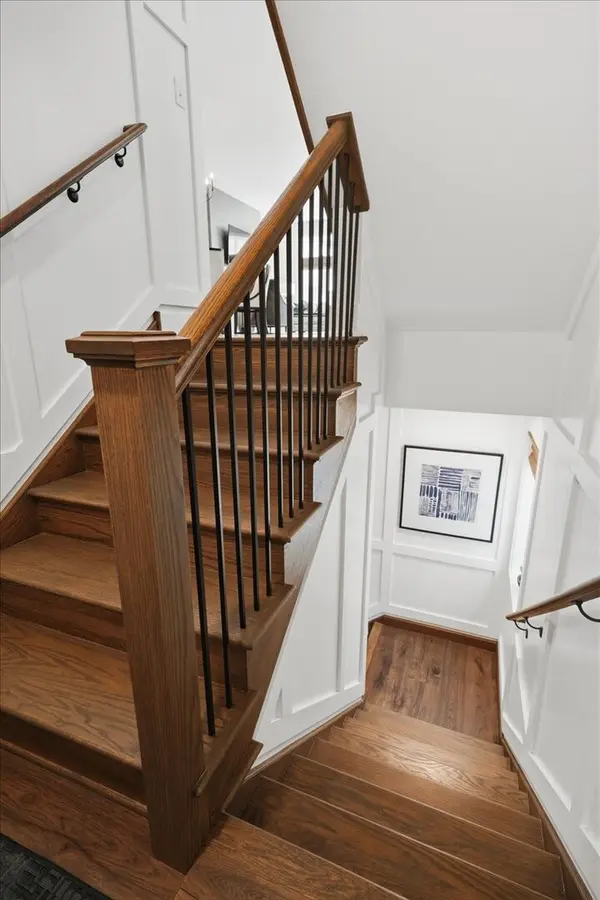
A rare opportunity to be on Morgan Blvd-unprecedented luxury meets effortless urban living in this exceptional resale townhome in Calkins' Hill, Valparaiso's premier walkable community, just steps from downtown restaurants, parks, boutiques, coffee shops, and year-round entertainment. The open-concept main level features wide-plank hardwood floors and a designer kitchen with upgraded KitchenAid stainless appliances, Calacatta Laza quartz countertops and full-height backsplash, crisp white cabinetry, a dramatic black island, coffee bar, and statement lighting. A spacious dining area flows into the living room, anchored by a contemporary electric fireplace and opening to a private balcony, while a beautifully appointed shiplap powder room completes the level. The second level offers a luxurious primary suite with an organized walk-in closet and spa bath featuring dual vanities and a tiled shower. Calacatta Laza quartz adds a cohesive designer finish to both the primary and beautifully appointed hall baths, while a guest bedroom and versatile den complete the level. Above, a vaulted shiplap mezzanine gathering area with wet bar, beverage refrigerator, and organized storage opens to an expansive rooftop terrace with a gas line for grilling-an inviting setting for entertaining beneath the stars. Additional highlights include a private elevator serving every level, a dedicated gym with an adjacent half bath and thoughtfully designed mudroom area, California Closets throughout, elegant wainscoting along the staircases and hallways, and a wainscoted two-car garage with an epoxy floor. Designed with wellness and comfort in mind, the home features a state-of-the-art air filtration system, whole-house water softening, a Navien tankless water heater, and Hunter Douglas automated window shades programmed to support the body's natural circadian rhythm-bringing luxury, technology, and healthy living together in one extraordinary downtown residence.
Location
State IN
County Porter
Rooms
Basement Finished, Full
Interior
Heating Natural Gas, Forced Air
Cooling Central Air
Fireplaces Number 1
Fireplace Y
Exterior
Garage Spaces 2.0
View Y/N true
Building
Sewer Public Sewer
Water Public
Structure Type Brick
New Construction false
Others
Pets Allowed Dogs OK
HOA Fee Include Lawn Care,Scavenger,Snow Removal
Ownership Fee Simple w/ HO Assn.
Special Listing Condition None
Virtual Tour https://vimeo.com/1213611027?fl=ip&fe=ec

© 2026 Listings courtesy of MRED as distributed by MLS GRID. All Rights Reserved.
GET MORE INFORMATION