

12
See all 12 photos
Listed by Kathleen Bakof Gates and Gables Realty
-
Est. payment /mo
2 Beds
1 Bath
672 SqFt
Price Dropped by $10K
201 Lucinda DR Fairview Heights, IL 62208
REQUEST A TOUR If you would like to see this home without being there in person, select the "Virtual Tour" option and your agent will contact you to discuss available opportunities.
In-PersonVirtual Tour

UPDATED:
Key Details
Property Type Single Family Home
Sub Type Detached Single
Listing Status Active
Purchase Type For Sale
Square Footage 672 sqft
MLS Listing ID 12726207
Bedrooms 2
Full Baths 1
Year Built 1969
Annual Tax Amount $2,060
Tax Year 2024
Lot Size 6,098 Sqft
Lot Dimensions 6098
Property Sub-Type Detached Single
Property Description
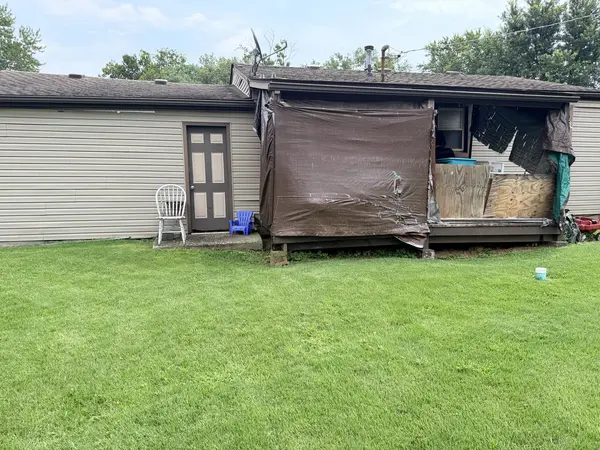
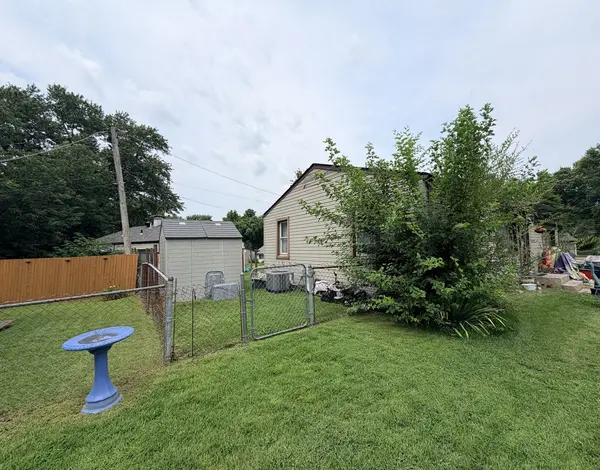
This charming 2-bedroom, 1-bath home offers a solid foundation and endless potential to personalize and build equity. Highlights include updated windows, a private back deck, and zero HOA fees. The refrigerator, stove, and microwave all stay with the property. Perfect for investors or buyers looking to bring their own design ideas to life while enjoying a prime location close to shopping, dining, and easy highway access!
Location
State IL
County St. Clair
Rooms
Basement None
Interior
Heating Electric, Forced Air
Cooling Central Air
Fireplace N
Exterior
Garage Spaces 1.0
View Y/N true
Building
Story 1 Story
Sewer Public Sewer
Water Public
Structure Type Aluminum Siding,Vinyl Siding
New Construction false
Schools
School District 201, 201, 201
Others
HOA Fee Include None
Ownership Fee Simple
Special Listing Condition None

© 2026 Listings courtesy of MRED as distributed by MLS GRID. All Rights Reserved.
NEARBY SCHOOL & BUSINESS
GET MORE INFORMATION