
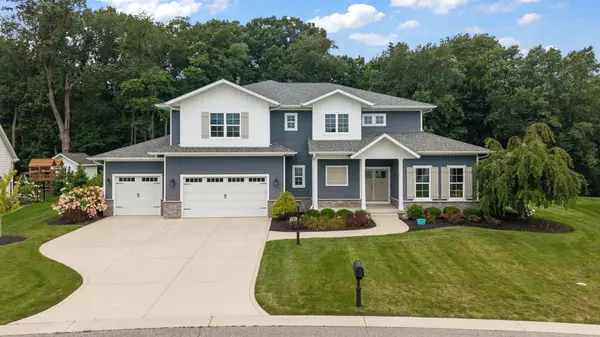
326 W Houghton Drive, Valparaiso, IN 46385
57
See all 57 photos
-
Est. payment /mo
Save
4 Beds
4 Baths
6,204 SqFt
Active

326 W Houghton Drive Valparaiso, IN 46385

Save
REQUEST A TOUR If you would like to see this home without being there in person, select the "Virtual Tour" option and your agent will contact you to discuss available opportunities.
In-PersonVirtual Tour

UPDATED:

Key Details

Property Type Single Family Home

Sub Type Single Family Residence

Listing Status Active

Purchase Type For Sale

Square Footage 6,204 sqft

Subdivision Sagamore Ph Two

MLS Listing ID 843835

Bedrooms 4

Full Baths 2

Half Baths 1

HOA Fees $440

Year Built 2017

Annual Tax Amount $6,180

Tax Year 2025

Lot Size 0.340 Acres

Property Sub-Type Single Family Residence

Property Description

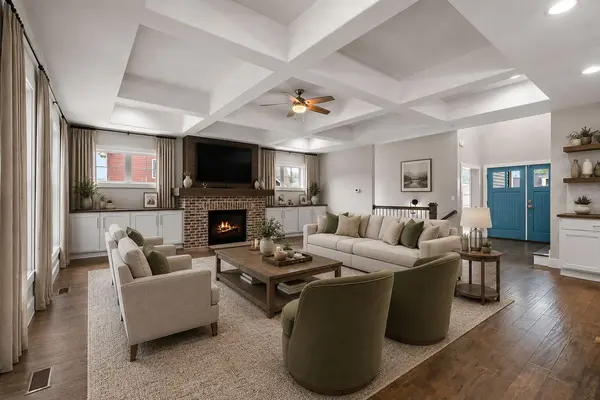
Built in 2017 and beautifully maintained, this spacious two-story home combines thoughtful design, exceptional functionality and a serene wooded setting. The open-concept main level features a great room with coffered ceiling, gas fireplace with brick surround and built-in cabinetry, plus a charming den with barn door and barnwood accent wall. The dining area overlooks the wooded backyard and opens to a relaxing screened porch. The well-designed kitchen offers quartz counters, a spacious island, stainless appliances including a professional-grade refrigerator and an impressive pantry with cabinetry, quartz counter, sink and convenient "Costco door" to the garage--also suitable as a second laundry. A mudroom with ceramic flooring and organized lockers completes the main level. Upstairs, a bonus room connects the bedroom spaces. The primary suite features a tray ceiling, walk-in closet and spacious bath with double quartz vanity and tiled tub/shower area. An adjoining laundry room with washer/dryer, sink, quartz counters and walk-in storage connects conveniently to both the primary suite and bonus room. Three additional bedrooms include one with a private ensuite, plus a hall bath and dedicated office. New bedroom carpeting complements the home's neutral palette. The daylight basement offers a large finished family room plus unfinished space for storage, future expansion and a future bath. The heated 3-car garage features epoxy flooring and a rear overhead shed/golf-cart door for lawn equipment and recreational gear. Best of all, the backyard adjoins privately held land protected by a nature conservancy, preserving the wooded setting from future development.

Location

State IN

County Porter

Rooms

Basement Bath/Stubbed, Storage Space, Sump Pump, Partially Finished, Full, Daylight

Interior

Interior Features Ceiling Fan(s), Walk-In Closet(s), Soaking Tub, Recessed Lighting, Pantry, Open Floorplan, Kitchen Island, High Ceilings, Entrance Foyer, Double Vanity

Heating Central, Natural Gas, Forced Air

Cooling Central Air, Zoned

Flooring Carpet, Tile, Hardwood

Fireplaces Number 1

Fireplace Yes

Appliance Dryer, Water Softener Owned, Washer, Stainless Steel Appliance(s), Range Hood, Refrigerator, Microwave, Gas Water Heater, Gas Range, Gas Cooktop, Dishwasher, Disposal

Exterior

Exterior Feature Rain Gutters

Parking Features Attached, Oversized, Kitchen Level, Heated Garage, Garage Faces Front, Driveway, Concrete, Garage Door Opener

Garage Spaces 3.0

Community Features Other

Utilities Available Cable Connected, Water Connected, Sewer Connected, Natural Gas Connected, Electricity Connected

Building

Lot Description Back Yard, Wooded, Paved, Landscaped, Front Yard

Structure Type Cement Siding

Schools

School District Union Township

Others

HOA Fee Include Other

Acceptable Financing Cash, FHA, Conventional

Listing Terms Cash, FHA, Conventional


Listed by BHHS Indiana Realty

NEARBY SCHOOL & BUSINESS

GET MORE INFORMATION

Sharie Jackson

Sharie Jackson

Realtor License ID: 475.180534

+1(708) 231-8901

Name
Phone*
Message

Go tour this home

326 W Houghton Drive

};

Free Account Required

  • Instant access to listing photos & details
  • Save listings and searches
  • Access details for this property