
3512 W Belden AVE, Chicago, IL 60647
13
See all 13 photos
Listed by Nancy Huettemanof Redfin Corporation
-
Est. payment /mo
Save
4 Beds
Active

3512 W Belden AVE Chicago, IL 60647

Save
REQUEST A TOUR If you would like to see this home without being there in person, select the "Virtual Tour" option and your agent will contact you to discuss available opportunities.
In-PersonVirtual Tour

UPDATED:

Key Details

Property Type Multi-Family

Sub Type Two to Four Units

Listing Status Active

Purchase Type For Sale

MLS Listing ID 12737296

Bedrooms 4

Year Built 1891

Annual Tax Amount $5,786

Tax Year 2024

Lot Dimensions 3150

Property Sub-Type Two to Four Units

Property Description

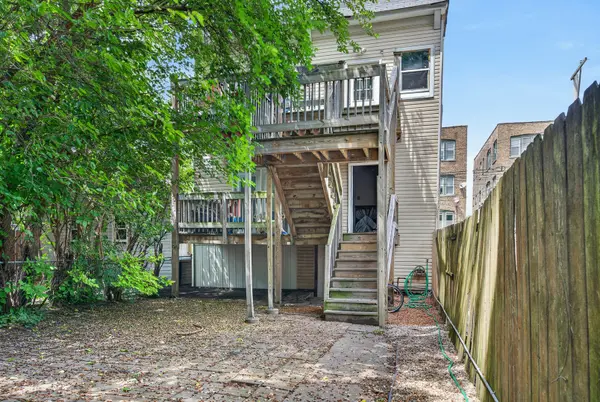
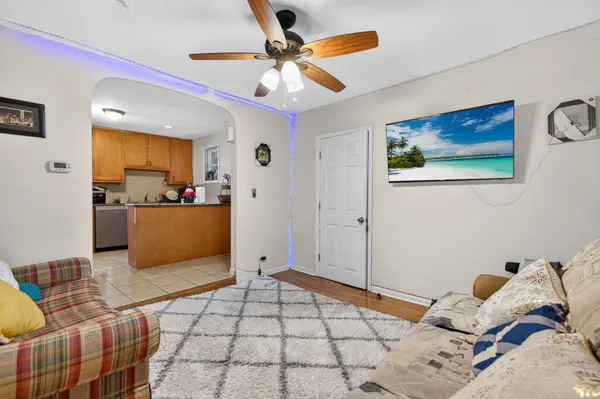
Great investment opportunity in this rapidly appreciating area. Fully leased Logan Square two-flat featuring 2 bed/1 bath units is ready for its next owner. Each unit offers a good-sized kitchen, 2016 appliances, and a large front porch. The unit is set back on the lot with a large front yard and no buildings on either side. Keep as an income-producing property or redevelop.

Location

State IL

County Cook

Community Park, Curbs, Sidewalks, Street Lights, Street Paved

Rooms

Basement Unfinished, Full

Interior

Heating Natural Gas, Forced Air

Fireplace N

Exterior

Exterior Feature Balcony

View Y/N true

Building

Lot Description Rear of Lot

Sewer Public Sewer

Water Public

Structure Type Vinyl Siding

New Construction false

Schools

Elementary Schools Mozart Elementary School

Middle Schools Mozart Elementary School

High Schools Kelvyn Park High School

School District 299, 299, 299

Others

Ownership Fee Simple

Special Listing Condition None


Midwest Real Estate Data (MRED) VOW

NEARBY SCHOOL & BUSINESS

GET MORE INFORMATION

Sharie Jackson

Sharie Jackson

Realtor License ID: 475.180534

+1(708) 231-8901

Name
Phone*
Message

Go tour this home

3512 W Belden AVE

};

Free Account Required

  • Instant access to listing photos & details
  • Save listings and searches
  • Access details for this property