


31
See all 31 photos
Listed by John Kubotaof Real Broker LLC
-
Est. payment /mo
3 Beds
1.5 Baths
1,056 SqFt
Price Dropped by $5K
1310 Prairie AVE Chicago Heights, IL 60411
REQUEST A TOUR If you would like to see this home without being there in person, select the "Virtual Tour" option and your agent will contact you to discuss available opportunities.
In-PersonVirtual Tour

UPDATED:
Key Details
Property Type Single Family Home
Sub Type Detached Single
Listing Status Active
Purchase Type For Sale
Square Footage 1,056 sqft
MLS Listing ID 12734757
Bedrooms 3
Full Baths 1
Half Baths 1
Year Built 1919
Annual Tax Amount $4,457
Tax Year 2023
Lot Dimensions 40X126
Property Sub-Type Detached Single
Property Description
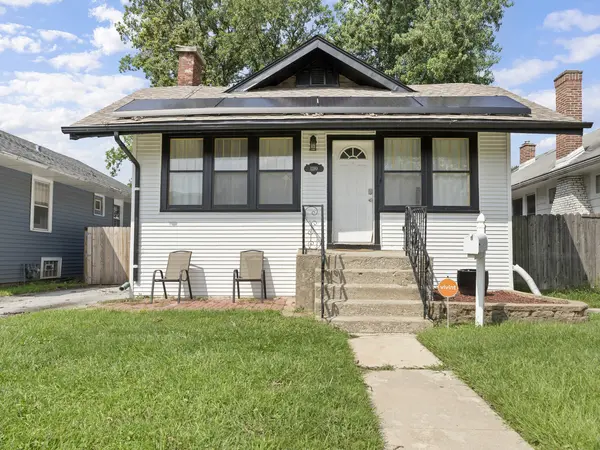
Great opportunity in Chicago Heights! This 3-bedroom, 1.5-bath bungalow offers approximately 1,056 square feet above grade plus a partially finished basement with additional living space and a half bath. The main level features hardwood flooring throughout much of the home, a spacious living and dining area, and a functional kitchen with peninsula seating. The basement includes a third bedroom, family room area, laundry hookups and additional storage space. Outside, enjoy a fenced backyard with a deck, large brick paver patio and storage shed. The roof was replaced in 2019, and the home also features central air, vinyl siding, a Sunrun solar system and Tesla battery. Refrigerator and range are included. Great opportunity for a buyer to make it their own.
Location
State IL
County Cook
Rooms
Basement Partially Finished, Full
Interior
Interior Features 1st Floor Bedroom, 1st Floor Full Bath
Heating Gas, Forced Air
Cooling Central Air
Flooring Hardwood
Fireplace N
Appliance Range, Refrigerator
Laundry In Unit
Exterior
View Y/N true
Building
Story 1 Story
Sewer Public Sewer
Water Public
Structure Type Vinyl Siding
New Construction false
Schools
School District 170, 170, 206
Others
HOA Fee Include None
Ownership Fee Simple
Special Listing Condition None

© 2026 Listings courtesy of MRED as distributed by MLS GRID. All Rights Reserved.
NEARBY SCHOOL & BUSINESS
GET MORE INFORMATION