
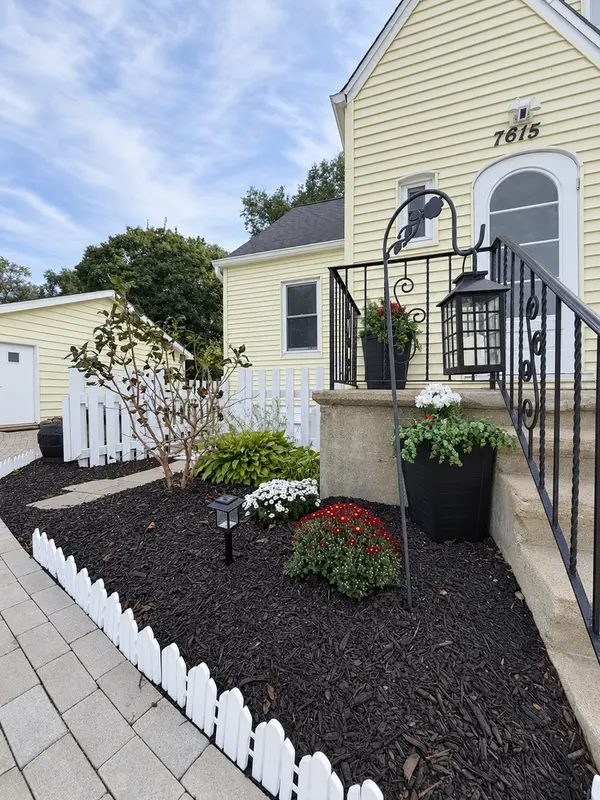
7615 South DR, Wonder Lake, IL 60097
7615 South DR, Wonder Lake, IL 60097,Video Tour
7615 South DR, Wonder Lake, IL 60097
63
See all 62 photos
Listed by Christine Kernesof Keller Williams North Shore West
-
Est. payment /mo
6 Beds
3 Baths
2,387 SqFt
Price Dropped by $24K

7615 South DR Wonder Lake, IL 60097

REQUEST A TOUR If you would like to see this home without being there in person, select the "Virtual Tour" option and your agent will contact you to discuss available opportunities.
In-PersonVirtual Tour

UPDATED:

Key Details

Property Type Single Family Home

Sub Type Detached Single

Listing Status Active

Purchase Type For Sale

Square Footage 2,387 sqft

MLS Listing ID 12740670

Style Cape Cod

Bedrooms 6

Full Baths 3

Year Built 1937

Annual Tax Amount $5,499

Tax Year 2025

Lot Size 0.280 Acres

Lot Dimensions 99.9x125x99.8x125

Property Sub-Type Detached Single

Property Description

WELCOME TO VACATION STYLE LIVING | LAKE VIEWS & LAKE RIGHTS WITHOUT LAKEFRONT TAXES | Just a 1-MINUTE WALK to Center Beach & Marina | Enjoy boating | swimming | Community events & Wonder Lake's popular summer Friday water ski shows. SELLER OFFERING A 2-1 RATE BUYDOWN THROUGH OUR PREFERRED LENDER | Monthly payments based on a rate 2 percentage points BELOW the loan's note rate in the 1st year and 1 percentage point below in the 2nd year. The full note-rate payment begins in the 3rd year. Subject to lender terms and buyer qualification. SEE AGENT REMARKS. Ask about Seller credit to Buyer. LOW PROPERTY TAXES OF $5,499 | PRE-INSPECTED HOME & MECHANICALS | ACTIVE HOME WARRANTY | MOVE-IN READY | NEW STREETS & CURBS | CITY WATER & SEWER AVAILABLE | MCHENRY HIGH SCHOOLS. This spacious 6 BR/3 FULL BA home offers exceptional flexibility | First floor laundry| First floor main bedroom | 2 KITCHENS and 2 LAUNDRY areas with a finished lower-level living area ideal for MULTIGENERATIONAL LIVING | IN-LAW ARRANGEMENT | GUESTS | POTENTIAL RENTAL USE. The main home features REAL hardwood floors | solid wood doors | glass knob door handles | updated kitchen |with NEW QUARTZ countertops |quartz/granite sink | new faucet | under-cabinet lighting | stainless steel appliances & 5-burner gas stove. Main bedroom has 2 closets. 2026 - The second floor was remodeled down to the studs with new drywall | added insulation | updated wiring | paint | flooring | lighting | full bathroom & LVP flooring in the bedrooms. FINISHED LOWER LEVEL offers 1 BR | full bath | full kitchen | living room | 14x17 flex room | 9x20 work room | private laundry & SEPARATE EXTERIOR ACCESS| CAR ENTHUSIASTS & HOBBYISTS | EXTRA-LARGE 28x24 DETACHED 3-CAR HEATED & INSULATED GARAGE | Approximately 670 SF | 220V electric | pull-down attic stairs with abundant storage | 4 doors | PARKING FOR APPROXIMATELY 12 VEHICLES IN ADDITION TO THE GARAGE. BACKYARD PLAYLAND | Large L-shaped deck | 5-person sunken CalSpa Limelight hot tub | treehouse | kid's playset | saucer swing | trampoline | additional swings & more. Entertain with the INCLUDED 100-INCH AUTOMATIC MOVIE PROJECTOR & SCREEN or relax on your shaded deck while enjoying the Wonder Lake sunsets, fireworks and more. 2026 INTERIOR UPDATES | NEW kitchen quartz countertops | sink | faucet | under-cabinet lighting | fresh paint in foyer | living room | hallway | Bedroom 2 | main-level bathroom | lower-level bedroom | living room | kitchen & bathroom | updated light fixtures & ceiling fans | GFCI outlets & breakers | Bedroom 2 hardwood floor is being refinished | BUYER CAN SELECT THE COLOR. 2026 EXTERIOR UPDATES | Chimney tuckpointing | sealed deck | landscaping. 2025 UPDATES | Main-home washer & dryer | 2-inch faux-wood blinds on most windows | second-level total rehab | new well pump. 2012 UPDATES | Main-home roof & siding | garage roof replacement. PRE-INSPECTED | HOME WARRANTY ACTIVE | MOVE-IN READY | CAMERAS ON PROPERTY

Location

State IL

County Mchenry

Community Park, Pool, Tennis Court(S), Lake, Dock, Water Rights, Street Lights, Street Paved, Sidewalks

Rooms

Basement Finished, Exterior Entry, Rec/Family Area, Sleeping Area, Walk-Up Access, Full, Walk-Out Access

Interior

Interior Features 1st Floor Full Bath

Heating Gas

Cooling Central Air

Flooring Hardwood

Fireplaces Number 1

Fireplaces Type Wood Burning

Fireplace Y

Appliance Range, Refrigerator, Washer, Dryer, Stainless Steel Appliance(s), Water Softener Owned

Laundry Main Level, Gas Dryer Hookup, Multiple Locations

Exterior

Exterior Feature Hot Tub, Fire Pit, Other

Garage Spaces 3.0

View Y/N true

Roof Type Asphalt

Building

Lot Description Mature Trees, Level

Story 2 Stories

Foundation Concrete Perimeter

Sewer Septic Tank, Other

Water Well, Other

Structure Type Vinyl Siding

New Construction false

Schools

Elementary Schools Harrison Elementary School

Middle Schools Harrison Elementary School

High Schools Mchenry Campus

School District 36, 36, 156

Others

HOA Fee Include None

Ownership Fee Simple

Special Listing Condition Home Warranty

Virtual Tour https://my.matterport.com/show/?m=wYVEB5E7nku


Midwest Real Estate Data (MRED) VOW

NEARBY SCHOOL & BUSINESS

GET MORE INFORMATION

Sharie Jackson

Sharie Jackson

Realtor License ID: 475.180534

+1(708) 231-8901

Name
Phone*
Message

Go tour this home

7615 South DR

};

Free Account Required

  • Instant access to listing photos & details
  • Save listings and searches
  • Access details for this property