


40
See all 40 photos
Listed by Chris McDanelof eXp Realty
-
Est. payment /mo
5 Beds
6.5 Baths
3,766 SqFt
Price Dropped by $10K
3114 S Rush Creek RD Stockton, IL 61085
REQUEST A TOUR If you would like to see this home without being there in person, select the "Virtual Tour" option and your agent will contact you to discuss available opportunities.
In-PersonVirtual Tour

UPDATED:
Key Details
Property Type Single Family Home
Sub Type Detached Single
Listing Status Active
Purchase Type For Sale
Square Footage 3,766 sqft
MLS Listing ID 12742520
Bedrooms 5
Full Baths 6
Half Baths 1
Year Built 1854
Annual Tax Amount $6,179
Tax Year 2025
Lot Size 11.840 Acres
Property Sub-Type Detached Single
Property Description
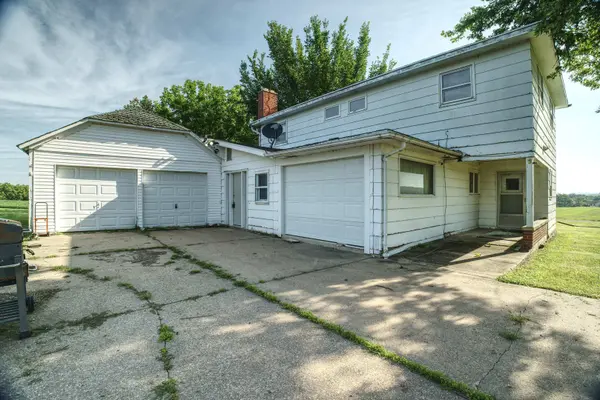
This 11.84-acre property located in Jo Daviess County is now available! The home features 5 bedrooms, 6 bathrooms, main-level laundry, 2 fireplaces, a 2-car attached garage, 2 attached sheds, and majestic views of Jo Daviess County. The land includes an outbuilding, tillable acres, timber, and a creek. Schedule your showing today.
Location
State IL
County Jo Daviess
Rooms
Basement Unfinished, Partial
Interior
Heating Electric, Propane
Cooling Central Air
Fireplaces Number 2
Fireplace Y
Appliance None
Exterior
View Y/N true
Roof Type Metal
Building
Lot Description Wooded
Story 2 Stories
Foundation Block
Sewer Septic Tank
Water Well
Structure Type Aluminum Siding
New Construction false
Schools
School District 206, 206, 206
Others
HOA Fee Include None
Ownership Fee Simple
Special Listing Condition None

© 2026 Listings courtesy of MRED as distributed by MLS GRID. All Rights Reserved.
NEARBY SCHOOL & BUSINESS
GET MORE INFORMATION