
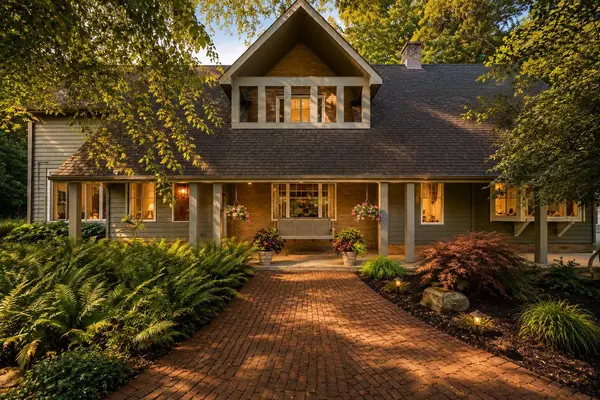
728 Old Suman Road, Valparaiso, IN 46383
91
See all 91 photos
-
Est. payment /mo
Save
3 Beds
4 Baths
4,065 SqFt
Active

728 Old Suman Road Valparaiso, IN 46383

Save
REQUEST A TOUR If you would like to see this home without being there in person, select the "Virtual Tour" option and your agent will contact you to discuss available opportunities.
In-PersonVirtual Tour

UPDATED:

Key Details

Property Type Single Family Home

Sub Type Single Family Residence

Listing Status Active

Purchase Type For Sale

Square Footage 4,065 sqft

MLS Listing ID 844439

Bedrooms 3

Full Baths 2

Half Baths 1

Year Built 1890

Annual Tax Amount $9,344

Tax Year 2024

Lot Size 6.320 Acres

Property Sub-Type Single Family Residence

Property Description

Discover an extraordinary 6.32-acre estate tucked into the wooded hills and valleys of historic Suman Valley. This distinctive 1.5-story Cape Cod offers approx. 4,065 finished SF in the main residence plus approx. 1,152 finished SF in the carriage house bonus room, combining timeless craftsmanship, luxury finishes and exceptional versatility. Cedar siding, brick accents, paver walkways and inviting patios complement the natural setting of mature hardwoods, meadows, creek and spring-fed stocked pond. Inside, expansive windows capture views across the grounds. Hardwood floors, solid oak doors, impressive millwork, built-ins, high ceilings and 2 fireplaces showcase the home's quality. The grand farmhouse-inspired kitchen features custom Bungalow Craftsman cabinetry, granite countertops, Sub-Zero refrigerator, wall oven, gas cooktop and striking custom copper hood. Multiple gathering and entertaining spaces offer flexibility throughout. The spacious primary suite features Brazilian cherry flooring, private bath, generous closets and dressing/sitting room. Main residence includes 3 bedrooms, 3 full baths and 1 half bath. Outstanding outbuildings set this property apart. The heated carriage house/garage/workshop features 11' ceilings, 4 garage doors, space for 5+ vehicles, loft storage, bathroom, and finished bonus room w AC. An attached single car auto garage with viewing windows and an impressive barn with 2 OH doors provide additional vehicle, hobby and storage possibilities. Enjoy covered and brick patios, a spring-fed pond stocked with bluegill and bass, creek, wooded ridges, valleys and abundant wildlife. An artesian well, septic systems and high-efficiency furnaces serve the property. Known formerly as the Kittle and Tetrick residences, this remarkable Suman Valley estate offers a rare combination of craftsmanship, acreage, natural beauty and exceptional amenities near Valparaiso. Just 15 minutes to the Indiana Dunes National Park and the South Shore Dunes Station!

Location

State IN

County Porter

Rooms

Basement Unfinished

Interior

Interior Features Ceiling Fan(s), Walk-In Closet(s), Kitchen Island, Granite Counters, Eat-in Kitchen, Double Vanity

Heating Natural Gas

Cooling Central Air

Flooring Hardwood, Tile, Other

Fireplaces Number 2

Fireplace Yes

Appliance Dryer, Washer, Range Hood, Refrigerator, Other, Microwave, Gas Range, Dishwasher

Exterior

Exterior Feature Fire Pit

Parking Features Attached, Heated Garage, Garage Faces Side, Driveway, Garage Door Opener, Detached

Garage Spaces 7.0

Utilities Available Electricity Connected, Natural Gas Connected

Building

Lot Description Back Yard, Wooded, Private, Landscaped, Front Yard

Schools

Elementary Schools Jackson Elementary School

Middle Schools Liberty Intermediate

High Schools Chesterton High School

School District Duneland School Corporation

Others

Acceptable Financing Cash, Other, Conventional

Listing Terms Cash, Other, Conventional


Listed by RE/MAX Lifestyles

NEARBY SCHOOL & BUSINESS

GET MORE INFORMATION

Sharie Jackson

Sharie Jackson

Realtor License ID: 475.180534

+1(708) 231-8901

Name
Phone*
Message

Go tour this home

728 Old Suman Road

};

Free Account Required

  • Instant access to listing photos & details
  • Save listings and searches
  • Access details for this property