
8315 Meadow LN, St. John, IN 46373
82
See all 82 photos
$1,947,700
Est. payment /mo
Save
4 Beds
6 Baths
7,881 SqFt
New

8315 Meadow LN St. John, IN 46373

Save
REQUEST A TOUR If you would like to see this home without being there in person, select the "Virtual Tour" option and your agent will contact you to discuss available opportunities.
In-PersonVirtual Tour

UPDATED:

Key Details

Property Type Single Family Home

Sub Type Single Family Residence

Listing Status Active

Purchase Type For Sale

Square Footage 7,881 sqft

Price per Sqft $247

Subdivision Meyers Add

MLS Listing ID 844503

Bedrooms 4

Full Baths 3

Half Baths 2

Three Quarter Bath 1

HOA Fees $600/ann

HOA Y/N Yes

Year Built 2002

Annual Tax Amount $12,489

Tax Year 2024

Lot Size 1.390 Acres

Acres 1.39

Property Sub-Type Single Family Residence

Property Description

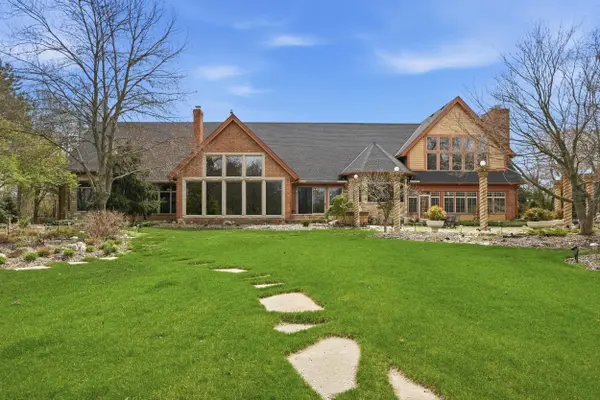
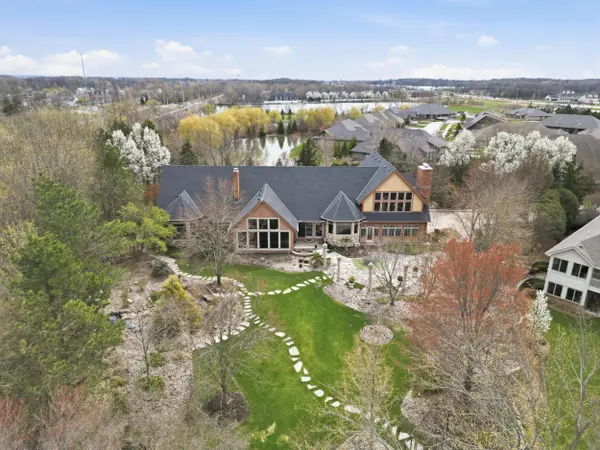
Presenting an extraordinary gated custom estate, originally built as the developer's personal residence and crafted with architectural detail and timeless elegance rarely found at any price. A grand gated approach leads into a dramatic foyer and an interior defined by rich cherry wood trim, custom glazing, solid-core doors, handcrafted beams, Amish-crafted millwork, and remarkable ceiling treatments in every room, including a stunning coffered Crawford-style cherry wood ceiling and a hand-painted cloud ceiling in the primary suite. Three fireplaces, custom built-ins, and radiant heated floors fed by a boiler-fed hydronic system with individual thermostats in every room extend throughout the main level. All four bedrooms are on the main level. The kitchen features imported Italian stone flooring, premium Bremtown maple cabinetry, and a redesigned pantry. A full wet bar with ice maker and dual refrigerators serves the main living area. De Giulio cabinetry in the laundry and office reinforces the continuity of quality. The primary suite is a luxurious private retreat with spa-inspired bath, soaking tub, walk-in shower, and custom cabinetry. The heated 4-car garage has been transformed into a custom Chicago Cubs man cave with built-in wet bar and cabinetry. A substantial upper level loft is ideal as a private retreat or media room. A three-seasons room with fireplace and HVAC overlooks the extraordinary grounds. The basement offers a wine cellar, lounge, and full kitchen, with 3,058 sq ft of bonus space beyond. Outside, botanical garden-like landscaping, Colorado boulders, a custom paver driveway, and a gated water-surrounded setting create rare beauty and privacy. At 7,881 sq ft and 247/sq ft, you cannot build this home for 2 million in 2026. 33-panel solar, electric bills as low as 14/mo. 50-year roof, 3 years old. This is not just a home. It is a legacy estate.

Location

State IN

County Lake

Zoning residential

Rooms

Basement Full, Storage Space, Partially Finished, Interior Entry

Interior

Interior Features Cathedral Ceiling(s), Walk-In Closet(s), Wet Bar, Vaulted Ceiling(s), Tray Ceiling(s), Stone Counters, Soaking Tub, Recessed Lighting, Other, Open Floorplan, Kitchen Island, His and Hers Closets, High Ceilings, Granite Counters, Eat-in Kitchen, Entrance Foyer, Double Vanity, Crown Molding, Ceiling Fan(s)

Heating Central, Zoned, Hot Water, Forced Air, ENERGY STAR Qualified Equipment

Fireplaces Number 3

Fireplaces Type Family Room, Living Room, Great Room, Gas Log, Gas

Fireplace Y

Appliance Built-In Gas Range, Water Softener Owned, Washer, Stainless Steel Appliance(s), Refrigerator, Other, Microwave, Gas Range, Gas Cooktop, Dishwasher, Disposal, Dryer

Exterior

Exterior Feature Lighting, Storage, Rain Gutters, Private Yard, Other

Parking Features Attached, Paved, Heated Garage, Driveway, Additional Parking, Garage Door Opener

Garage Spaces 3.0

Pool None

Amenities Available Maintenance Grounds

View Y/N true

View Neighborhood, Water, Trees/Woods, Pond

Building

Lot Description Back Yard, Sprinklers In Rear, Sprinklers In Front, Private, Paved, Landscaped, Front Yard, Cul-De-Sac

Story One and One Half

Sewer Public Sewer

Water Public

Level or Stories One and One Half

Others

HOA Fee Include Maintenance Grounds

Tax ID 451121351009000035

Security Features Carbon Monoxide Detector(s),Security System,Smoke Detector(s)

Acceptable Financing NRA20260828175348858848000000

Listing Terms NRA20260828175348858848000000


Listed by Listing Leaders • Justin Hanuscin

NEARBY SCHOOL & BUSINESS

GET MORE INFORMATION

Sharie Jackson

Sharie Jackson

Realtor License ID: 475.180534

+1(708) 231-8901

Name
Phone*
Message

Go tour this home

8315 Meadow LN

};