
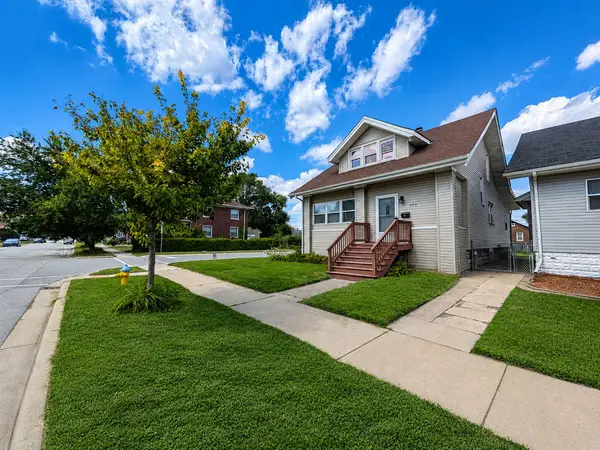
903 Drackert ST, Hammond, IN 46320
43
See all 43 photos
$275,000
Est. payment /mo
Save
4 Beds
3 Baths
1,931 SqFt
New

903 Drackert ST Hammond, IN 46320

Save
REQUEST A TOUR If you would like to see this home without being there in person, select the "Virtual Tour" option and your agent will contact you to discuss available opportunities.
In-PersonVirtual Tour

UPDATED:

Key Details

Property Type Single Family Home

Sub Type Single Family Residence

Listing Status Active

Purchase Type For Sale

Square Footage 1,931 sqft

Price per Sqft $142

Subdivision Oakland Add

MLS Listing ID 844510

Bedrooms 4

Full Baths 2

Half Baths 1

HOA Y/N No

Year Built 1915

Annual Tax Amount $3,186

Tax Year 2025

Lot Size 4,190 Sqft

Acres 0.0962

Property Sub-Type Single Family Residence

Property Description

Welcome to this beautifully remodeled 4-bedroom, 2.5-bath home situated on a desirable corner lot! The home was professionally redesigned by an architect with a modern interior concept, creating a functional and inviting layout. The owner enjoyed the home for approximately three years following the renovation. Step inside through the spacious enclosed front porch and into an open-concept main level featuring high ceilings and a seamless flow between the living room, dining area, and kitchen. The modern kitchen offers granite countertops, stainless steel appliances, and plenty of cabinet space. A convenient mudroom off the kitchen provides direct access to the backyard, and a half bath completes the main living area. The main-level primary bedroom features double closets with custom-built shelving and convenient access to a full bathroom. Upstairs, you'll find three additional bedrooms, all with custom closet shelving, plus another full bathroom. The full unfinished walk-out basement provides excellent additional space and future possibilities. Major mechanicals, including the furnace, central A/C, and water heater, are approximately five years old. Plumbing was also redone as part of the home's renovation. Outside, enjoy a fully fenced backyard and concrete parking pad. Conveniently located near expressways for easy access to Chicago, as well as shopping, restaurants, and everyday amenities. Modern design, four bedrooms, a main-level primary, updated mechanicals, a walk-out basement, and a great location--all come together to make this home one you won't want to miss. Schedule your showing today!

Location

State IN

County Lake

Rooms

Basement Full, Walk-Out Access, Unfinished

Interior

Interior Features High Ceilings, Recessed Lighting, Open Floorplan

Heating Natural Gas

Fireplace N

Appliance Gas Range, Stainless Steel Appliance(s), Refrigerator, Microwave

Exterior

Parking Features Off Street, On Street

View Y/N true

View Neighborhood

Building

Lot Description Back Yard, Rectangular Lot, Corner Lot

Story One and One Half

Sewer Public Sewer

Water Public

Level or Stories One and One Half

Others

Tax ID 450706107016000023

SqFt Source Assessor

Acceptable Financing NRA20260827211042459755000000

Listing Terms NRA20260827211042459755000000


Listed by Homes on Demand Realty • Alejandrina Perez de Davila

NEARBY SCHOOL & BUSINESS

GET MORE INFORMATION

Sharie Jackson

Sharie Jackson

Realtor License ID: 475.180534

+1(708) 231-8901

Name
Phone*
Message

Go tour this home

903 Drackert ST

};