
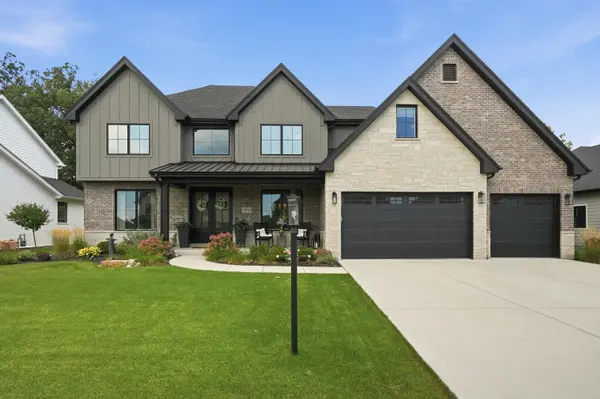
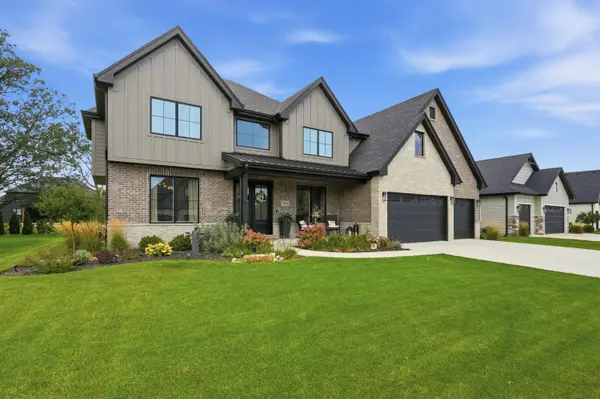
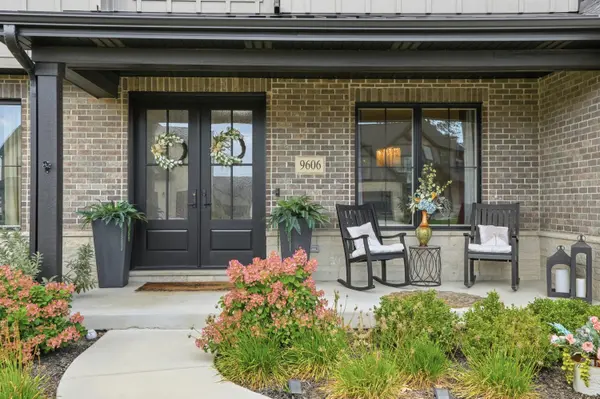
9606 Fescue DR, St. John, IN 46373
51
See all 51 photos
$1,150,000
Est. payment /mo
Save
6 Beds
5 Baths
6,028 SqFt
New

9606 Fescue DR St. John, IN 46373

Save
REQUEST A TOUR If you would like to see this home without being there in person, select the "Virtual Tour" option and your agent will contact you to discuss available opportunities.
In-PersonVirtual Tour

UPDATED:

Key Details

Property Type Single Family Home

Sub Type Single Family Residence

Listing Status Active

Purchase Type For Sale

Square Footage 6,028 sqft

Price per Sqft $190

Subdivision Preserve-Ph 6

MLS Listing ID 844549

Bedrooms 6

Full Baths 3

Three Quarter Bath 2

HOA Fees $550/ann

HOA Y/N Yes

Year Built 2023

Annual Tax Amount $8,133

Tax Year 2024

Lot Size 0.322 Acres

Acres 0.322

Property Sub-Type Single Family Residence

Property Description

Be amazed when you see this gorgeous 6 bedroom, 5 bath 2 story home on an oversized gently wooded lot in The Preserve of St John! Make a grand entrance into the 2 story foyer from 8' custom double doors and take in surrounding home office, formal dining room and stunning 2 story great room with loads of natural sunlight streaming in through Andersen 400 series windows. The upper level catwalk traverses the foyer and great room and provides a gorgeous focal point of the rooms below. Then step into the massive 26 x 17 kitchen with center island, eating area and walk in pantry and check out the loads of custom cabinetry stunning backsplash and amazing appliances. Exit from the kitchen area to the covered rear patio, wired for entertainment and complete with ceiling fan and recessed lighting. Bonus main level guest bedroom just off the great room adds flexibility for out of towners and visitors! Or if more room is needed check out the full finished basement, an entire living space in it's own right, including a kitchenette, 3/4 bath, workout room and 6th bedroom. Then head upstairs and luxuriate in the primary en suite with it's own dressing room, spa bathroom and additional walk in closet. 2 roomy upper level bedrooms with walk in closets and bedroom 4 is an en suite with full bath and walk in closet. Come in from the ample 3 car garage which has epoxy floors to keep things tidy and find yourself in the roomy mudroom complete with a large coat closet and bench with lockers just off the kitchen which makes it a perfect welcome home spot.

Location

State IN

County Lake

Rooms

Basement Finished, Sump Pump, Interior Entry, Full

Interior

Interior Features Ceiling Fan(s), Walk-In Closet(s), Recessed Lighting, Pantry, Open Floorplan, Kitchen Island, In-Law Floorplan, High Ceilings, Granite Counters, Eat-in Kitchen, Entrance Foyer, Double Vanity

Heating Forced Air, Natural Gas

Fireplaces Number 1

Fireplaces Type Great Room

Fireplace Y

Appliance Dishwasher, Water Softener Owned, Range Hood, Refrigerator, Microwave, Gas Range

Exterior

Parking Features Attached, Garage Faces Front, Garage Door Opener

Garage Spaces 3.0

Amenities Available Jogging Path, Playground, Park, Maintenance Grounds

View Y/N true

View Neighborhood

Building

Lot Description Landscaped, Sprinklers In Rear, Sprinklers In Front, Paved

Story Two

Sewer Public Sewer

Water Public

Level or Stories Two

Others

HOA Fee Include Maintenance Grounds

Tax ID 451131278007000035

SqFt Source Assessor

Acceptable Financing NRA20260828121952035805000000

Listing Terms NRA20260828121952035805000000


Listed by McColly Real Estate • Dawn Veness

NEARBY SCHOOL & BUSINESS

GET MORE INFORMATION

Sharie Jackson

Sharie Jackson

Realtor License ID: 475.180534

+1(708) 231-8901

Name
Phone*
Message

Go tour this home

9606 Fescue DR

};