
1403 Marionna DR, Marion, IL 62959
41
See all 41 photos
$399,900
Est. payment /mo
Save
3 Beds
2.5 Baths
2,487 SqFt
Price Dropped by $25K

1403 Marionna DR Marion, IL 62959

Save
REQUEST A TOUR If you would like to see this home without being there in person, select the "Virtual Tour" option and your agent will contact you to discuss available opportunities.
In-PersonVirtual Tour

UPDATED:

Key Details

Property Type Single Family Home

Sub Type Detached Single

Listing Status Active

Purchase Type For Sale

Square Footage 2,487 sqft

Price per Sqft $160

MLS Listing ID 12744095

Style Contemporary,Ranch

Bedrooms 3

Full Baths 2

Half Baths 1

Year Built 2006

Annual Tax Amount $6,839

Tax Year 2025

Lot Size 0.740 Acres

Lot Dimensions 160x197.12x160.63x203.87

Property Sub-Type Detached Single

Property Description

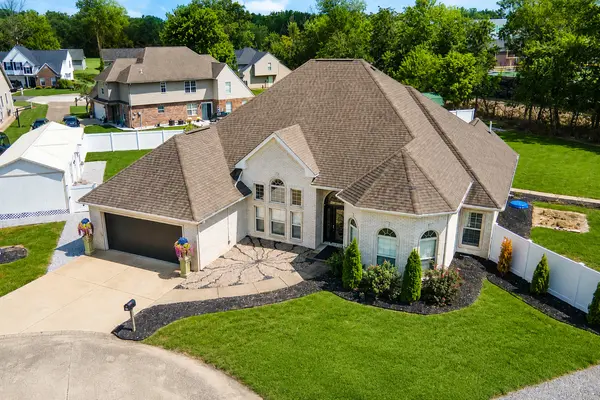
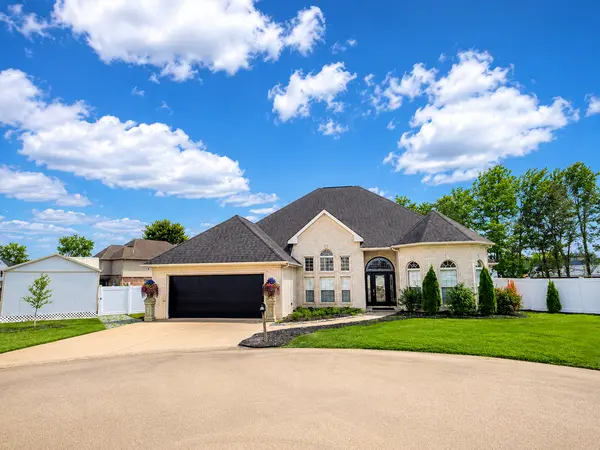
Your New Home and Backyard Retreat Await! From the moment you arrive, this custom-built, all-one-level home stands out with its spacious design and exceptional backyard created for outdoor living and entertaining. The backyard is the perfect extension of the home, featuring a covered back porch, large 14' x 24' gazebo, beautiful landscaping, and generous outdoor living space. Whether you're hosting gatherings or enjoying a quiet evening outdoors, this setting offers something truly special. The 16' x 44' studio/storage building adds even more versatility and provides plenty of space for hobbies, projects, storage, or a workshop. Inside, the impressive foyer welcomes you with 12-foot ceilings and an abundance of natural light, complemented by beautiful coved ceilings throughout. Multiple living and entertaining spaces include a theater room, library, and spacious living room with gas fireplace. The large eat-in kitchen features granite countertops, newer appliances, abundant cabinetry, and plenty of workspace. The split-bedroom design provides privacy, while the spacious primary suite offers dual sinks, a jacuzzi tub, and a conveniently located second laundry room. Located in a peaceful cul-de-sac in Castleberry Estates, this approximately 2,500 sq. ft. home offers 3 bedrooms, 2.5 baths, and comfortable all-one-level living. An attached two-car garage, spacious lot, mature landscaping, and exceptional outdoor living space complete this unique property. Come experience the backyard for yourself-you'll quickly see what makes this property so special!

Location

State IL

County Williamson

Area Marion

Rooms

Basement None

Interior

Interior Features Vaulted Ceiling(s), Walk-In Closet(s)

Heating Electric, Forced Air

Cooling Central Air

Fireplace N

Appliance Range, Microwave, Dishwasher, Refrigerator

Exterior

Garage Spaces 2.0

Roof Type Asphalt

Building

Lot Description Cul-De-Sac

Dwelling Type Detached Single

Sewer Public Sewer

Water Public

Level or Stories 1 Story

Structure Type Vinyl Siding,Brick

New Construction false

Schools

Elementary Schools Longfellow Elementary School

Middle Schools Marion Jr High School

High Schools Marion High School

School District 2 , 2, 2

Others

HOA Fee Include None

Ownership Fee Simple

Special Listing Condition None


Midwest Real Estate Data (MRED) IDX
Listed by JASON MUELLER of  EXIT REALTY NEW BEGINNINGZ 

NEARBY SCHOOL & BUSINESS

GET MORE INFORMATION

Sharie Jackson

Sharie Jackson

Realtor License ID: 475.180534

+1(708) 231-8901

Name
Phone*
Message

Go tour this home

1403 Marionna DR

};