
500 S Clinton ST #632, Chicago, IL 60607
17
See all 17 photos
$239,000
Est. payment /mo
Save
1 Bed
1 Bath
872 SqFt
New

500 S Clinton ST #632 Chicago, IL 60607

Save
REQUEST A TOUR If you would like to see this home without being there in person, select the "Virtual Tour" option and your agent will contact you to discuss available opportunities.
In-PersonVirtual Tour

UPDATED:

Key Details

Property Type Condo

Sub Type Condo

Listing Status Active

Purchase Type For Sale

Square Footage 872 sqft

Price per Sqft $274

MLS Listing ID 12745717

Bedrooms 1

Full Baths 1

HOA Fees $535/mo

Rental Info Yes

Year Built 1890

Annual Tax Amount $4,394

Tax Year 2025

Lot Dimensions COMMON

Property Sub-Type Condo

Property Description

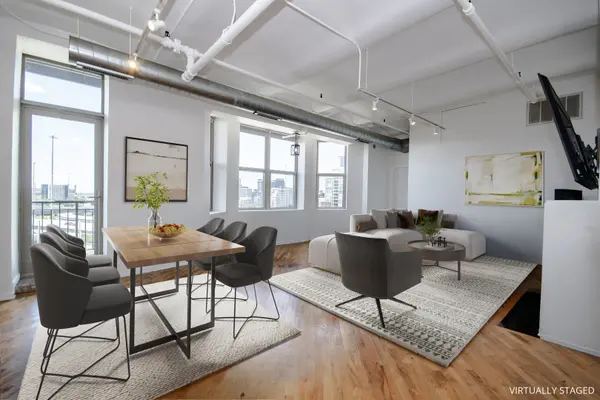
City living at its best. Don't miss this light-filled corner 1 bedroom, 1 bath in the West Loop's Clinton Complex! One of the larger 1BR units in the building, with a wonderful open floorplan and amazing natural light. The bright living space has a gas fireplace, exposed ductwork, and gorgeous hardwood flooring, with plenty of room for a dining table or island. Perfect space for entertaining! Kitchen boasts newer stainless steel appliances. The large bedroom is also bathed in natural light with city views and tons of closet space. Balcony offers unobstructed west views, great for barbequing or watching the sunset. Large bathroom with soaking tub and laundry in-unit. Deeded, gated outdoor parking included in the price! Clinton Complex offers 24-hour doorman, fitness center, package storage, storage unit, on-site management office, and courtyard atrium. Unbeatable West Loop location, steps from the Blue Line and within easy reach of the Loop, Union Station, restuarants and shopping and with easy access to all expressways. Building is investor friendly (no short-term rentals).

Location

State IL

County Cook

Area Chi - Near West Side

Rooms

Basement None

Interior

Interior Features Storage, Built-in Features, Open Floorplan

Heating Natural Gas

Cooling Central Air

Flooring Hardwood, Carpet

Fireplaces Number 1

Fireplaces Type Wood Burning, Gas Starter

Fireplace Y

Appliance Range, Microwave, Dishwasher, Refrigerator, Washer, Dryer, Disposal

Laundry Washer Hookup, In Unit, Laundry Closet

Exterior

Exterior Feature Balcony

Amenities Available Door Person, Elevator in Residence, Exercise Room, Storage

Building

Dwelling Type Attached Single

Building Description Brick, No

Story 1

Sewer Public Sewer

Water Lake Michigan, Public

Structure Type Brick

New Construction false

Schools

Elementary Schools Ogden Elementary

Middle Schools Ogden Elementary

High Schools Wells Community Academy Senior H

School District 299 , 299, 299

Others

HOA Fee Include Water,Parking,Insurance,Doorman,TV/Cable,Exercise Facilities,Exterior Maintenance,Scavenger,Snow Removal,Internet

Ownership Condo

Special Listing Condition None

Pets Allowed Cats OK, Dogs OK


Midwest Real Estate Data (MRED) IDX
Listed by John Murray of  Coldwell Banker Realty 

NEARBY SCHOOL & BUSINESS

GET MORE INFORMATION

Sharie Jackson

Sharie Jackson

Realtor License ID: 475.180534

+1(708) 231-8901

Name
Phone*
Message

Go tour this home

500 S Clinton ST #632

};