
17206 Highland AVE, Hazel Crest, IL 60429
39
See all 39 photos
Listed by Sharie Jacksonof eXp Realty
-
Est. payment /mo
Save
3 Beds
1.5 Baths
1,287 SqFt
New

17206 Highland AVE Hazel Crest, IL 60429

Save
REQUEST A TOUR If you would like to see this home without being there in person, select the "Virtual Tour" option and your agent will contact you to discuss available opportunities.
In-PersonVirtual Tour

UPDATED:

Key Details

Property Type Single Family Home

Sub Type Detached Single

Listing Status Active

Purchase Type For Sale

Square Footage 1,287 sqft

MLS Listing ID 12702010

Bedrooms 3

Full Baths 1

Half Baths 1

Year Built 1955

Annual Tax Amount $7,187

Tax Year 2025

Lot Dimensions 7315

Property Sub-Type Detached Single

Property Description

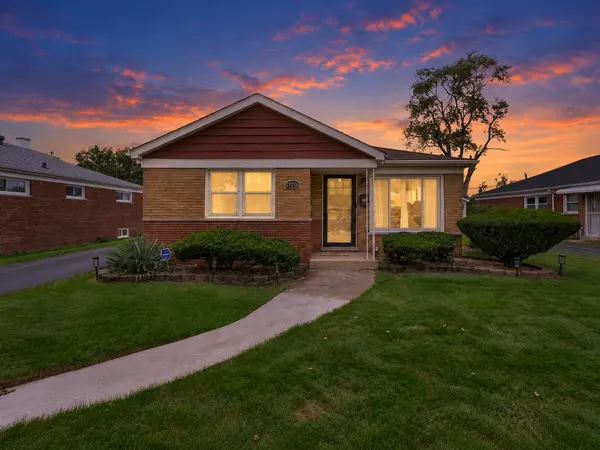
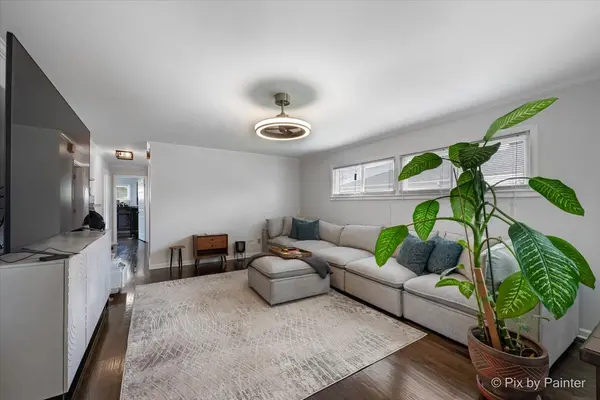
Sun-filled and beautifully maintained, this all-brick ranch offers 1,287 square feet of easy single-level living. French doors open from the back bedroom onto a private deck with a built-in bench and wood privacy screen, a serene spot overlooking raised garden beds and a deep, level yard. Inside, rich wood floors, crisp crown molding, and warm recessed lighting carry through the home. The inviting eat-in kitchen features granite counters, a full stone backsplash, stainless appliances, and generous cabinetry. Three comfortable bedrooms, a full bath finished in handsome wood-look tile, plus a convenient half bath, all on one level with no stairs. A spacious dedicated laundry area adds everyday ease. Outside, a long side drive leads to the 1.5-car garage, where solar panels help keep energy costs low and predictable. Beautifully move-in ready. Sold As-Is. Schedule your showing today.

Location

State IL

County Cook

Community Sidewalks, Street Lights, Street Paved

Rooms

Basement Crawl Space

Interior

Interior Features 1st Floor Bedroom, Granite Counters

Heating Natural Gas

Cooling Central Air

Flooring Hardwood

Fireplace N

Appliance Range, Dishwasher, Refrigerator, Washer, Dryer, Wine Refrigerator

Laundry Main Level, Gas Dryer Hookup, Sink

Exterior

Garage Spaces 1.5

View Y/N true

Roof Type Asphalt

Building

Story 1 Story

Sewer Public Sewer

Water Public

Structure Type Brick

New Construction false

Schools

School District 152.5, 152.5, 152.5

Others

HOA Fee Include None

Ownership Fee Simple

Special Listing Condition None


Midwest Real Estate Data (MRED) VOW

GET MORE INFORMATION

Sharie Jackson

Sharie Jackson

Realtor License ID: 475.180534

+1(708) 231-8901

Name
Phone*
Message

Go tour this home

17206 Highland AVE

};

Free Account Required

  • Instant access to listing photos & details
  • Save listings and searches
  • Access details for this property
