
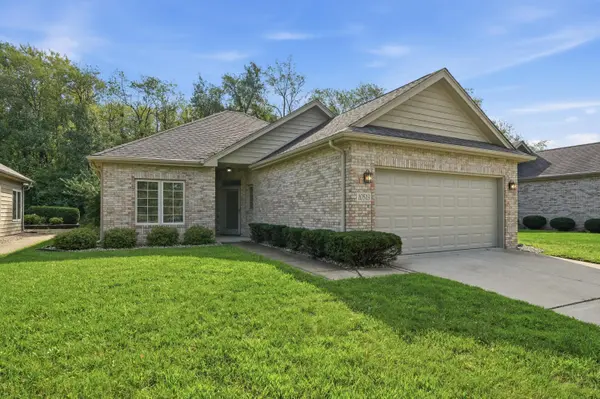
10513 Ontario DR, Winfield, IN 46307
30
See all 30 photos
$369,999
Est. payment /mo
3 Beds
2 Baths
1,592 SqFt
New

10513 Ontario DR Winfield, IN 46307

REQUEST A TOUR If you would like to see this home without being there in person, select the "Virtual Tour" option and your agent will contact you to discuss available opportunities.
In-PersonVirtual Tour

UPDATED:

Key Details

Property Type Single Family Home

Sub Type Single Family Residence

Listing Status Active

Purchase Type For Sale

Square Footage 1,592 sqft

Price per Sqft $232

Subdivision Doubletree Lake Estates

MLS Listing ID 844819

Bedrooms 3

Full Baths 1

Three Quarter Bath 1

HOA Fees $1,825/ann

HOA Y/N Yes

Year Built 1999

Annual Tax Amount $3,193

Tax Year 2025

Lot Size 5,998 Sqft

Acres 0.1377

Property Sub-Type Single Family Residence

Property Description

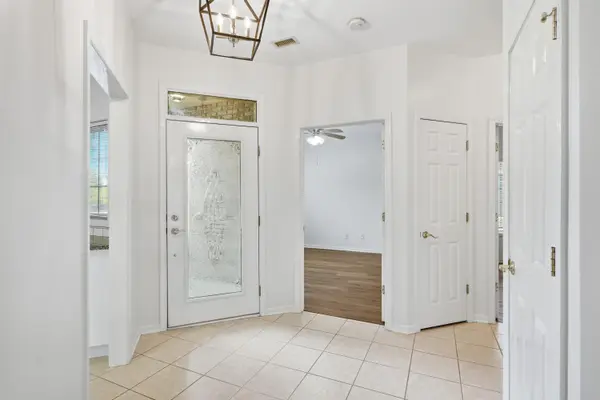
Welcome to this beautifully updated 3-bedroom, 2.5-bath ranch nestled in a desirable gated lake community! Freshly painted and filled with natural light, this spacious home offers a bright, welcoming atmosphere with an abundance of windows throughout. The inviting sunroom is the perfect place to relax and enjoy the beauty of every season, featuring walls of windows overlooking the peaceful wooded tree line in the backyard. The kitchen features granite countertops, a tile backsplash, all appliances, and ample workspace. The spacious owner's suite offers a private 3/4 bath with walk in ADA accessible shower & walk-in closet, while two additional bedrooms share a convenient full bath in hall. Enjoy the ease of ranch-style living along with the tranquility and lifestyle of a beautiful gated lake community. Move-in ready and waiting to welcome you home!

Location

State IN

County Lake

Interior

Interior Features Ceiling Fan(s), Walk-In Closet(s), Entrance Foyer

Heating Forced Air, Natural Gas

Fireplace N

Appliance Dryer, Washer, Refrigerator, Microwave, Gas Range, Dishwasher, Disposal

Exterior

Parking Features Attached, Garage Faces Front, Garage Door Opener

Garage Spaces 2.0

Amenities Available None

View Y/N true

View Neighborhood

Building

Lot Description Back Yard, Landscaped, Front Yard

Story One

Sewer Public Sewer

Water Public

Level or Stories One

Schools

School District Crown Point

Others

HOA Fee Include None

Tax ID 451704303003000047

SqFt Source Assessor

Acceptable Financing NRA20260902140556154864000000

Listing Terms NRA20260902140556154864000000

Virtual Tour https://youtube.com/shorts/NiMIJuazVxc?feature=share


Listed by McColly Real Estate • Lisa Grady

NEARBY SCHOOL & BUSINESS

GET MORE INFORMATION

Sharie Jackson

Sharie Jackson

Realtor License ID: 475.180534

+1(708) 231-8901

Name
Phone*
Message

Go tour this home

10513 Ontario DR

};