
40
See all 40 photos
$330,000
Est. payment /mo
5 Beds
2 Baths
1,081 SqFt
New
3798 W 76th PL Chicago, IL 60652
REQUEST A TOUR If you would like to see this home without being there in person, select the "Virtual Tour" option and your agent will contact you to discuss available opportunities.
In-PersonVirtual Tour

UPDATED:
Key Details
Property Type Single Family Home
Sub Type Detached Single
Listing Status Active
Purchase Type For Sale
Square Footage 1,081 sqft
Price per Sqft $305
MLS Listing ID 12748417
Bedrooms 5
Full Baths 2
Year Built 1963
Annual Tax Amount $2,417
Tax Year 2024
Lot Dimensions 33 X 100
Property Sub-Type Detached Single
Property Description
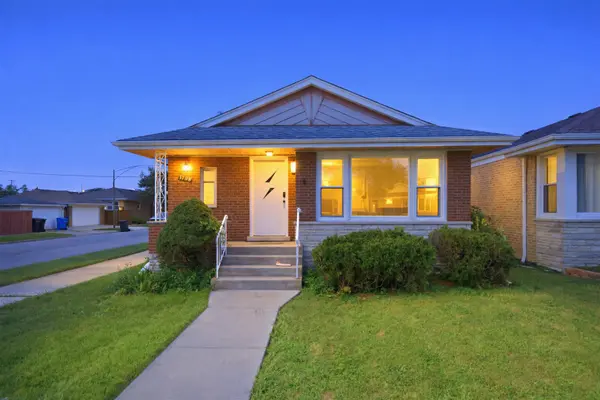
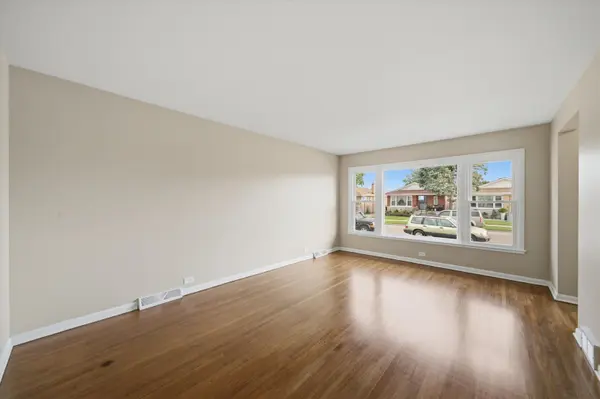
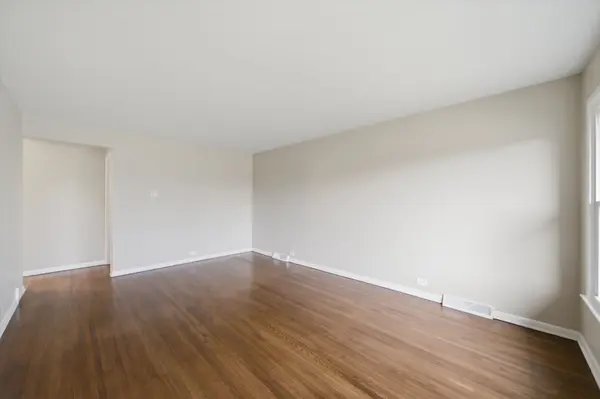
Welcome to this charming brick raised ranch in Chicago's Ashburn area! This well-maintained 3-bedroom, 2-bath home offers a comfortable layout with approximately 2,081 square feet of living space. The main level features a spacious living room, separate dining room, and an inviting kitchen with plenty of room for everyday living and entertaining. Three bedrooms provide flexibility for a variety of needs. The finished basement adds valuable additional living space, including a generous family room and a full bathroom. A detached 2-car garage provides convenient parking and storage. Additional features include central air, gas heating, and a full basement with finished space. Conveniently located with easy access to neighborhood amenities, transportation, shopping, dining, and major roadways. This home offers a great opportunity to make it your own. Schedule your showing today!
Location
State IL
County Cook
Area Chi - Ashburn
Rooms
Basement Finished, Full
Interior
Heating Natural Gas
Cooling Central Air
Fireplace N
Appliance Range, Refrigerator
Exterior
Garage Spaces 2.0
Building
Dwelling Type Detached Single
Building Description Brick, No
Sewer Public Sewer
Water Lake Michigan
Level or Stories 1 Story
Structure Type Brick
New Construction false
Schools
School District 299 , 299, 299
Others
HOA Fee Include None
Ownership Fee Simple
Special Listing Condition None

© 2026 Listings courtesy of MRED as distributed by MLS GRID. All Rights Reserved.
Listed by Joe Castillo of RE/MAX Mi Casa
NEARBY SCHOOL & BUSINESS
GET MORE INFORMATION