
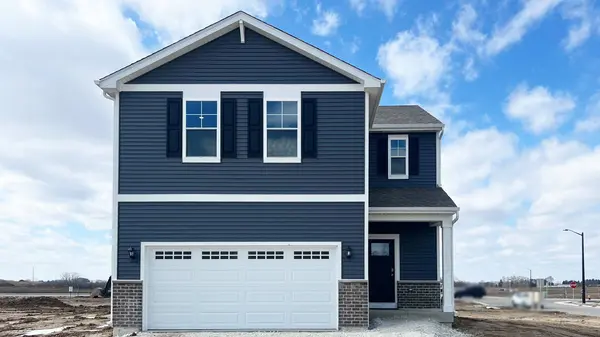
2475 Barbera DR, Oswego, IL 60543
25
See all 25 photos
Listed by Daynae Gaudioof Daynae Gaudio
-
Est. payment /mo
Save
3 Beds
2.5 Baths
1,561 SqFt
Active

2475 Barbera DR Oswego, IL 60543

Save
REQUEST A TOUR If you would like to see this home without being there in person, select the "Virtual Tour" option and your agent will contact you to discuss available opportunities.
In-PersonVirtual Tour

UPDATED:

Key Details

Property Type Single Family Home

Sub Type Detached Single

Listing Status Active

Purchase Type For Sale

Square Footage 1,561 sqft

Subdivision Sonoma Trails

MLS Listing ID 12753265

Style Traditional

Bedrooms 3

Full Baths 2

Half Baths 1

HOA Fees $81/mo

Year Built 2026

Tax Year 2025

Lot Dimensions 130x53

Property Sub-Type Detached Single

Property Description

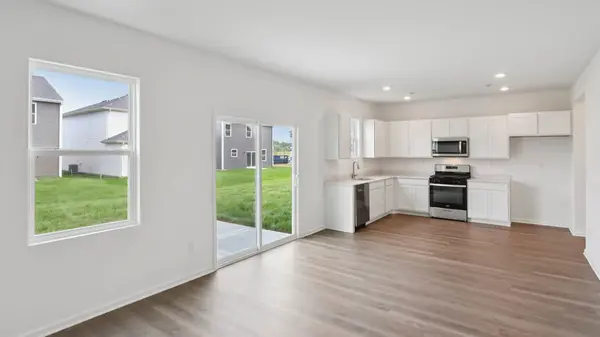
Welcome to 2475 Barbera Dr. in the amenity-rich Sonoma Trails community of Oswego, IL. Available for winter delivery, this beautifully designed Haven floorplan offers over 1,500 square feet of thoughtfully planned living space with 3 bedrooms, 2.5 baths, and a 2-car garage. This home will feature a fully sodded yard and included landscaping package for added curb appeal. Inside, the open-concept great room and kitchen create an inviting space for everyday living and effortless entertaining. The kitchen showcases 42" designer cabinetry, quartz countertops, and a convenient pantry. Upstairs, you will find a private primary suite situated on its own side of the second floor, complete with a deluxe bath featuring a raised dual quartz vanity and spacious walk-in closet. Two additional bedrooms, a full hall bath, linen closet, and convenient second-floor walk-in laundry room complete the upper level. All Chicago homes include America's Smart Home Technology. Exterior/interior photos are of a similar home; actual home as built may vary.

Location

State IL

County Kendall

Community Park, Pool, Curbs, Sidewalks, Street Lights, Street Paved

Rooms

Basement None

Interior

Interior Features Walk-In Closet(s), Open Floorplan

Heating Natural Gas, Forced Air

Cooling Central Air

Fireplace N

Appliance Range, Microwave, Dishwasher, Disposal, Stainless Steel Appliance(s)

Laundry Upper Level

Exterior

Garage Spaces 2.0

View Y/N true

Roof Type Asphalt

Building

Lot Description Landscaped

Story 2 Stories

Foundation Concrete Perimeter

Sewer Public Sewer

Water Public

Structure Type Vinyl Siding,Brick

New Construction true

Schools

Elementary Schools Southbury Elementary School

Middle Schools Murphy Junior High School

High Schools Oswego East High School

School District 308, 308, 308

Others

HOA Fee Include Other

Ownership Fee Simple w/ HO Assn.

Special Listing Condition Home Warranty


Midwest Real Estate Data (MRED) VOW

NEARBY SCHOOL & BUSINESS

GET MORE INFORMATION

Sharie Jackson

Sharie Jackson

Realtor License ID: 475.180534

+1(708) 231-8901

Name
Phone*
Message

Go tour this home

2475 Barbera DR

};

Free Account Required

  • Instant access to listing photos & details
  • Save listings and searches
  • Access details for this property