
9131 N 100 W, Wheatfield, IN 46392
10
See all 10 photos
-
Est. payment /mo
Save
3 Beds
2 Baths
1,800 SqFt
Price Dropped by $4K

9131 N 100 W Wheatfield, IN 46392

Save
REQUEST A TOUR If you would like to see this home without being there in person, select the "Virtual Tour" option and your agent will contact you to discuss available opportunities.
In-PersonVirtual Tour

UPDATED:

Key Details

Property Type Single Family Home

Sub Type Single Family Residence

Listing Status Active

Purchase Type For Sale

Square Footage 1,800 sqft

Subdivision Armored Sub

MLS Listing ID 845051

Bedrooms 3

Full Baths 2

Year Built 2009

Annual Tax Amount $926

Tax Year 2025

Lot Size 1.924 Acres

Property Sub-Type Single Family Residence

Property Description

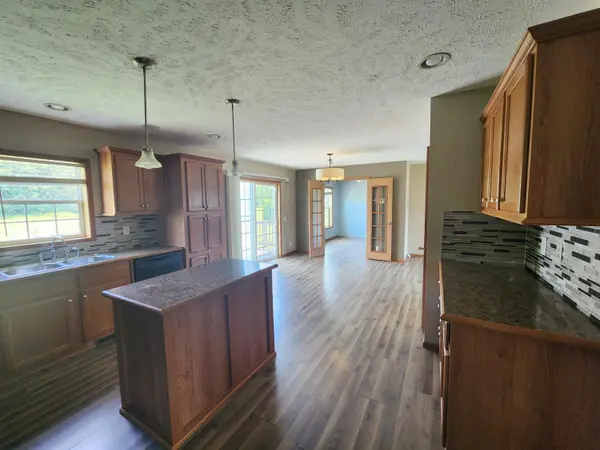
Ranch Home on Nearly 2 Acres | 3 Bed | 2 Bath | Detached Garage Situated on a spacious 1.92-acre lot, this 1,800 sq ft ranch-style home was built in 2009 and offers a great opportunity to make it your own. The home features a brand new roof, giving buyers peace of mind on one of the biggest-ticket exterior components. Step inside to a living room anchored by a cozy fireplace, ideal for gathering during Indiana winters. The home offers three bedrooms and two full bathrooms, including a primary bedroom with a walk-in closet for added storage. The open acreage provides plenty of room for outdoor projects, gardening, or simply enjoying wide-open space and privacy. A standout feature of the property is the 2.5-car detached garage, offering excellent space for vehicles, tools, equipment, or a workshop setup. This home presents a great opportunity for buyers looking to bring their vision and personal touches. ' Property Highlights: 3 Bedrooms / 2 Full Bathrooms 1,800 Sq Ft Ranch Home Built in 2009 1.92 Acres New Roof Fireplace in Living Room Primary Bedroom with Walk-In Closet 2.5-Car Detached Garage This is a Fannie Mae Homepath home

Location

State IN

County Jasper

Rooms

Basement Crawl Space

Interior

Interior Features Kitchen Island, Walk-In Closet(s), Soaking Tub

Heating Forced Air

Cooling Central Air

Fireplaces Number 1

Fireplace Yes

Appliance Other

Exterior

Parking Features Detached

Garage Spaces 2.5

Utilities Available Electricity Connected

Roof Type Shingle

Building

Lot Description Back Yard, Front Yard

Structure Type Vinyl Siding

Schools

School District Kankakee Valley

Others

Acceptable Financing Cash, Other

Listing Terms Cash, Other


Listed by Dream Team Agents, LLC

NEARBY SCHOOL & BUSINESS

GET MORE INFORMATION

Sharie Jackson

Sharie Jackson

Realtor License ID: 475.180534

+1(708) 231-8901

Name
Phone*
Message

Go tour this home

9131 N 100 W

};

Free Account Required

  • Instant access to listing photos & details
  • Save listings and searches
  • Access details for this property