
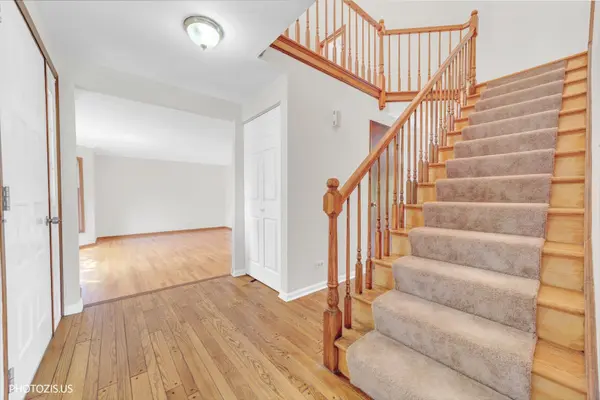
970 Ponderosa LN, Hoffman Estates, IL 60010
44
See all 44 photos
Listed by Rafay Qamarof Real Broker LLC
-
Est. payment /mo
Save
4 Beds
3.5 Baths
3,361 SqFt
Active

970 Ponderosa LN Hoffman Estates, IL 60010

Save
REQUEST A TOUR If you would like to see this home without being there in person, select the "Virtual Tour" option and your agent will contact you to discuss available opportunities.
In-PersonVirtual Tour

UPDATED:

Key Details

Property Type Single Family Home

Sub Type Detached Single

Listing Status Active

Purchase Type For Sale

Square Footage 3,361 sqft

Subdivision Evergreen

MLS Listing ID 12755484

Bedrooms 4

Full Baths 3

Half Baths 1

Year Built 1984

Annual Tax Amount $12,073

Tax Year 2024

Lot Size 1.160 Acres

Lot Dimensions 50619

Property Sub-Type Detached Single

Property Description

An unbeatable value for a 3,361 sq. ft. retreat on 1.16 private acres in North Hoffman Estates! Meticulously maintained and freshly painted throughout, this expansive home delivers a rare combination of private cul-de-sac living, massive square footage, and top-tier schools. The entire home is fully functional and move-in ready-giving you a pristine backdrop to live comfortably on day one while allowing you to customize the kitchen and baths to your exact style over time to build massive immediate equity. Main Level: Designed for Living & Entertaining. The Great Room: Bright family room featuring a cozy, two-sided fireplace. Indoor/Outdoor Flow: Sliders lead out to a freshly painted, two-tiered deck overlooking mature trees, native plants, and private, rolling green space. Living Space: Spacious eat-in kitchen with abundant cabinet space, plus separate formal living and dining rooms. Upper Level: Expansive Layout & Flex Space. 3 Large Bedrooms: Includes a massive primary suite designed for relaxation. The Loft: A wide-open, versatile space perfect for a home office, recreation area, or an easy 5th bedroom conversion. Walk-Out Lower Level: Fully Finished Guest or In-Law Suite. Brand-New Carpeting: Freshly updated and ready to enjoy. Entertainment Ready: Features a built-in wet bar and a spacious living area. Private Accommodations: Includes a private 4th bedroom, full bathroom, abundant storage, and direct access to the lower patio. The Location Premium: Tucked away in the beautiful Evergreen Subdivision with desirable southern exposure. Enjoy award-winning school districts: District 15 (Marion Jordan Elementary, Thomas Jefferson Middle) and District 211 (Wm. Fremd High School). This is your chance to stop paying for someone else's design choices. Buy the space, the private acreage, and the elite schools today, and build your dream home at your own pace!

Location

State IL

County Cook

Community Park, Curbs, Sidewalks, Street Lights, Street Paved

Rooms

Basement Finished, Exterior Entry, Rec/Family Area, Storage Space, Walk-Up Access, Daylight, Full, Walk-Out Access

Interior

Interior Features Wet Bar

Heating Natural Gas, Forced Air

Cooling Central Air

Flooring Hardwood

Fireplaces Number 1

Fireplaces Type Wood Burning, Gas Starter

Fireplace Y

Appliance Range, Microwave, Dishwasher, Refrigerator, Washer, Dryer

Laundry Main Level, Gas Dryer Hookup, In Unit, Laundry Closet

Exterior

Garage Spaces 2.0

View Y/N true

Roof Type Asphalt

Building

Story 2 Stories

Foundation Concrete Perimeter

Sewer Public Sewer

Water Public

Structure Type Aluminum Siding,Brick,Frame,Combination

New Construction false

Schools

Elementary Schools Marion Jordan Elementary School

Middle Schools Thomas Jefferson Middle School

High Schools Wm Fremd High School

School District 15, 15, 211

Others

HOA Fee Include None

Ownership Fee Simple

Special Listing Condition None


Midwest Real Estate Data (MRED) VOW

NEARBY SCHOOL & BUSINESS

GET MORE INFORMATION

Sharie Jackson

Sharie Jackson

Realtor License ID: 475.180534

+1(708) 231-8901

Name
Phone*
Message

Go tour this home

970 Ponderosa LN

};

Free Account Required

  • Instant access to listing photos & details
  • Save listings and searches
  • Access details for this property