

59
See all 59 photos
Listed by Kassey Langof Dickerson & Nieman Realtors - Rockford
-
Est. payment /mo
5 Beds
5 Baths
3,916 SqFt
Price Dropped by $5K
5075 WELSH RD Rockford, IL 61107
REQUEST A TOUR If you would like to see this home without being there in person, select the "Virtual Tour" option and your agent will contact you to discuss available opportunities.
In-PersonVirtual Tour

UPDATED:
Key Details
Property Type Single Family Home
Sub Type Detached Single
Listing Status Active
Purchase Type For Sale
Square Footage 3,916 sqft
MLS Listing ID 12757609
Bedrooms 5
Full Baths 5
Year Built 1965
Annual Tax Amount $8,631
Tax Year 2025
Lot Dimensions 120X125.92X120X120
Property Sub-Type Detached Single
Property Description
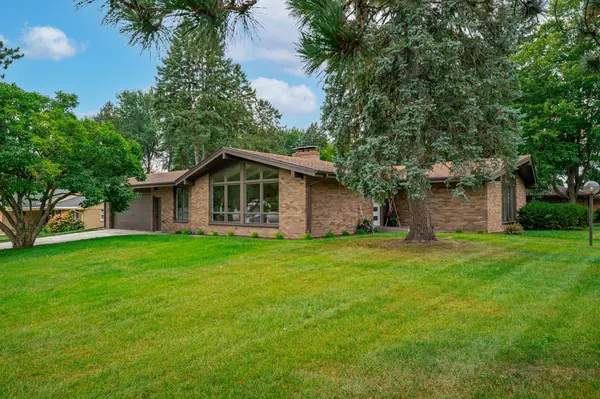
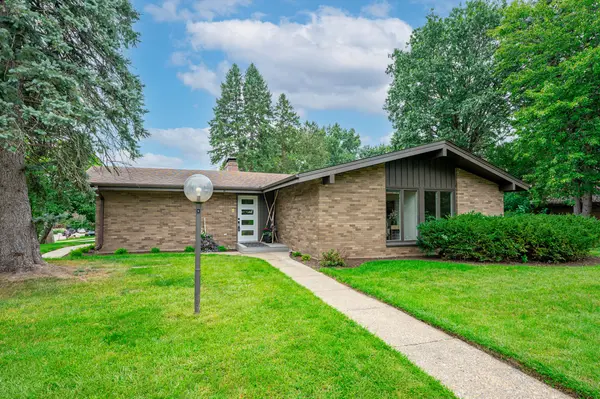
This beautifully renovated sprawling ranch home is a true hidden gem located in a well established Northeast Rockford location. Mid-century yet with all the contemporary high end finishes of a new build. A gorgeous floor to ceiling stone fireplace serves as the architectural anchor. The open concept great room features an abundance of natural light, soaring ceilings and a wet bar for your entertaining and enjoyment...Delight in your gourmet kitchen featuring sleek quartz, premium appliances, a dining area and both coffee and breakfast bars. All this expands to your indoor / outdoor space with an abundance of wonderful natural daylight for retreat, gathering or entertaining. Exquisite porcelain tile and uniquely toned hardwood floors are amongst the custom features of this special home. Cozy yet expansive, this 5 bedroom, 5 bathroom home is suitable for the needs all buyers whether an individual or many. The lower level provides it own exceptional living opportunity with family room, wet bar, separate entertainment area, bedrooms and bathrooms! Bonus to all this and more is the heated garage. A must see! Experience Rockford from this convenient location. Close to I-90, shopping, schools, medical and sport and entertainment facilities.
Location
State IL
County Winnebago
Rooms
Basement Finished, Full, Daylight
Interior
Heating Natural Gas, Forced Air
Cooling Central Air
Fireplace N
Exterior
Garage Spaces 2.5
View Y/N true
Building
Story 1 Story
Sewer Community Sewer
Water Community
Structure Type Brick,Stone
New Construction false
Schools
School District 205, 205, 205
Others
HOA Fee Include None
Ownership Fee Simple
Special Listing Condition None

© 2026 Listings courtesy of MRED as distributed by MLS GRID. All Rights Reserved.
NEARBY SCHOOL & BUSINESS
GET MORE INFORMATION