
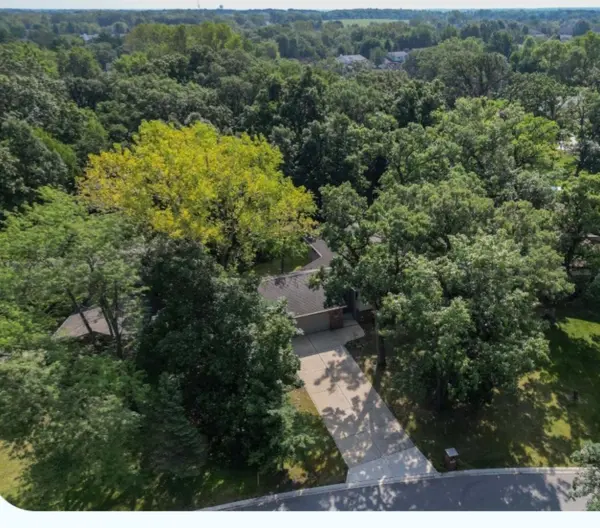
8647 Magnolia Street, St. John, IN 46373
24
See all 24 photos
-
Est. payment /mo
Save
34 Beds
2 Baths
2,848 SqFt
Active

8647 Magnolia Street St. John, IN 46373

Save
REQUEST A TOUR If you would like to see this home without being there in person, select the "Virtual Tour" option and your agent will contact you to discuss available opportunities.
In-PersonVirtual Tour

UPDATED:

Key Details

Property Type Single Family Home

Sub Type Single Family Residence

Listing Status Active

Purchase Type For Sale

Square Footage 2,848 sqft

Subdivision Lantern Woods Add #2

MLS Listing ID 845305

Bedrooms 34

Full Baths 2

Year Built 2002

Annual Tax Amount $3,280

Tax Year 2024

Lot Size 0.854 Acres

Property Sub-Type Single Family Residence

Property Description

Fantastic home in Lovely wooded neighborhood. Easy access to 394 and RT 41! Come home to the comforts of this well built and maintained home. (2x6 walls) Large Foyer main level entrance from front of home to back. Oak floor stairway with wrought iron/Oak railing is charming leading you to the Large Living Room with Cathedral ceilings and natural light that flows through the kitchen and Living Room. There are 3 bedrooms on this level with a full bath (pass through to Main BR) The lower level host a large family room with a brick wood burning fireplace (has gas starter) and 2 othe rooms to use as you like along with a large laundry room and storage closet.Lower level bath has access from closet to extra storage area. There is also a crawl space under the foyer that is accessed from family room closet giving additional storage space. Garage is oversized and has a nice workshop area. Enter your home from the garage to a mud room (9 x 7) leads to Large foyer. Award winning Lake Central Schools! Low taxes!! House has 2x6 construction (built in 2002) Beautiful wooded yard (.85 Acre) The Whole house Generator stays and was recently checked and serviced by professional. Water softener remains. Brand New Roof and 3 skylights replaced October 14 th & 15th 2026. complete tear off New Skylights have built in blinds with remote (transferrable warranty included for new owner!)

Location

State IN

County Lake

Zoning residential

Rooms

Basement Crawl Space

Interior

Interior Features Cathedral Ceiling(s), Country Kitchen, Walk-In Closet(s), Recessed Lighting, Laminate Counters, High Ceilings, Eat-in Kitchen, Ceiling Fan(s)

Heating Forced Air, Natural Gas

Cooling Central Air, Ceiling Fan(s)

Flooring Carpet, Tile, Hardwood

Fireplaces Number 1

Fireplace Yes

Appliance Dryer, Water Softener Owned, Washer, Stainless Steel Appliance(s), Refrigerator, Microwave, Gas Range, Dishwasher, Disposal

Exterior

Exterior Feature Private Yard

Parking Features Attached, Oversized, Heated Garage, Driveway, Concrete, Off Street, Garage Door Opener

Garage Spaces 2.5

Utilities Available Cable Available, Water Connected, Sewer Connected, Natural Gas Connected, Electricity Connected

Roof Type Shingle

Building

Lot Description Back Yard, Wooded, Landscaped, Front Yard

Structure Type Brick,Vinyl Siding

Schools

High Schools Lake Central High School

School District Lake Central

Others

Acceptable Financing Cash, VA Loan, FHA, Conventional

Listing Terms Cash, VA Loan, FHA, Conventional


Listed by Century 21 Circle

NEARBY SCHOOL & BUSINESS

GET MORE INFORMATION

Sharie Jackson

Sharie Jackson

Realtor License ID: 475.180534

+1(708) 231-8901

Name
Phone*
Message

Go tour this home

8647 Magnolia Street

};

Free Account Required

  • Instant access to listing photos & details
  • Save listings and searches
  • Access details for this property