
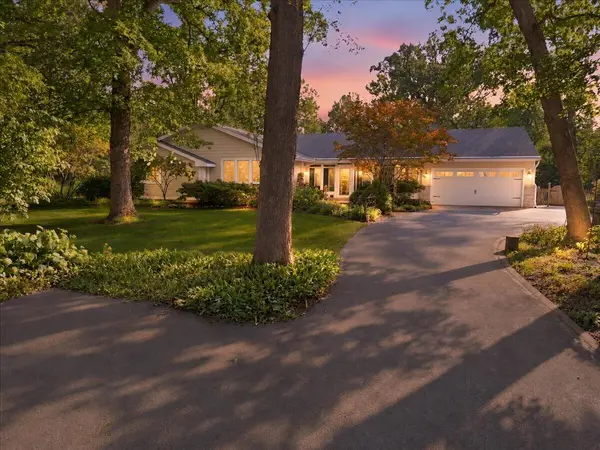
8811 Ainsworth RD, Hobart, IN 46342
54
See all 54 photos
$675,000
Est. payment /mo
3 Beds
3 Baths
4,356 SqFt
Price Dropped by $50K

8811 Ainsworth RD Hobart, IN 46342

REQUEST A TOUR If you would like to see this home without being there in person, select the "Virtual Tour" option and your agent will contact you to discuss available opportunities.
In-PersonVirtual Tour

UPDATED:

Key Details

Property Type Single Family Home

Sub Type Single Family Residence

Listing Status Active

Purchase Type For Sale

Square Footage 4,356 sqft

Price per Sqft $154

Subdivision Havenhill Estates

MLS Listing ID 845234

Bedrooms 3

Full Baths 1

Three Quarter Bath 2

HOA Y/N No

Year Built 1957

Annual Tax Amount $2,622

Tax Year 2025

Lot Size 7.010 Acres

Acres 7.01

Property Sub-Type Single Family Residence

Property Description

A property like this doesn't come along often! Tucked away on 7 wooded acres, this sprawling ranch offers a rare combination of privacy, space, craftsmanship and versatility--complete with a private pond, multiple garages/outbuildings, beautiful established gardens and a long paved drive that makes you feel tucked away from it all. Inside, you'll find a home that has been thoughtfully cared for and improved over the years, with quality materials and custom craftsmanship throughout. The main level offers generous living spaces, a wood-burning fireplace, Andersen windows framing beautiful views of the property and an updated kitchen featuring custom cabinetry and soapstone counters. The primary suite and beautifully updated baths add even more to appreciate, while the screened porches create the perfect spot to enjoy the gardens and peaceful surroundings. A whole-house Generac generator adds practical peace of mind. The expansive finished walkout lower level opens up even more possibilities with an enormous living and entertaining area, brick fireplace, kitchenette, bath and laundry--ideal for gatherings, hobbies, guests or simply spreading out. Mature trees create a park-like setting with wide-open lawn, beautiful gardens, room to roam and a private 1/2 acre pond right outside your back door. Fish, garden, entertain, explore or simply enjoy the privacy. Multiple garage spaces, including the detached pole-barn-style garage, provide exceptional room for vehicles, equipment, a workshop, hobbies and storage--all while remaining conveniently located close to Lake & Porter county amenities. This isn't simply a home on acreage--it's a property that has to be experienced.

Location

State IN

County Lake

Rooms

Basement Finished, Walk-Out Access, Storage Space, Full

Interior

Interior Features Ceiling Fan(s), Walk-In Closet(s), Tray Ceiling(s), Stone Counters, Soaking Tub, Pantry, Kitchen Island, His and Hers Closets, Entrance Foyer

Heating Hot Water

Fireplaces Number 2

Fireplaces Type Basement, Wood Burning, Living Room

Fireplace Y

Appliance Dryer, Water Softener Owned, Washer, Stainless Steel Appliance(s), Refrigerator, Microwave, Gas Water Heater, Gas Range, Dishwasher

Exterior

Exterior Feature Balcony, Storage, Private Yard

Parking Features Attached, Paved, Oversized, Garage Faces Front, Driveway, Detached

Garage Spaces 2.0

Fence Fenced, Partial

View Y/N true

View Pond, Water, Trees/Woods

Building

Lot Description Back Yard, Wooded, Paved, Landscaped, Front Yard

Story One

Sewer Septic Tank

Water Well

Level or Stories One

Others

Tax ID 451316202001000028

SqFt Source Assessor

Acceptable Financing NRA20260910150853173341000000

Listing Terms NRA20260910150853173341000000

Virtual Tour https://iframe.videodelivery.net/13b499079870abda6cc4de9576466eb5


Listed by Better Homes and Gardens Real • Kristina Vega

NEARBY SCHOOL & BUSINESS

GET MORE INFORMATION

Sharie Jackson

Sharie Jackson

Realtor License ID: 475.180534

+1(708) 231-8901

Name
Phone*
Message

Go tour this home

8811 Ainsworth RD

};