
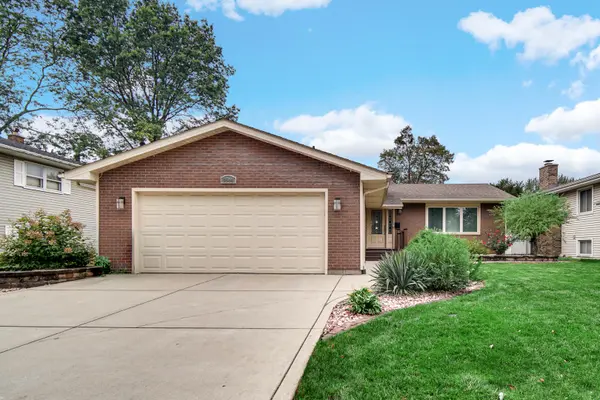
9544 Hawthorne DR, Munster, IN 46321
33
See all 33 photos
$389,900
Est. payment /mo
Save
3 Beds
2 Baths
2,288 SqFt
New

9544 Hawthorne DR Munster, IN 46321

Save
REQUEST A TOUR If you would like to see this home without being there in person, select the "Virtual Tour" option and your agent will contact you to discuss available opportunities.
In-PersonVirtual Tour

UPDATED:

Key Details

Property Type Single Family Home

Sub Type Single Family Residence

Listing Status Active

Purchase Type For Sale

Square Footage 2,288 sqft

Price per Sqft $170

Subdivision Fairmeadow 5Th Add

MLS Listing ID 845576

Bedrooms 3

Full Baths 1

Three Quarter Bath 1

HOA Y/N No

Year Built 1968

Annual Tax Amount $3,928

Tax Year 2025

Lot Size 8,276 Sqft

Acres 0.19

Property Sub-Type Single Family Residence

Property Description

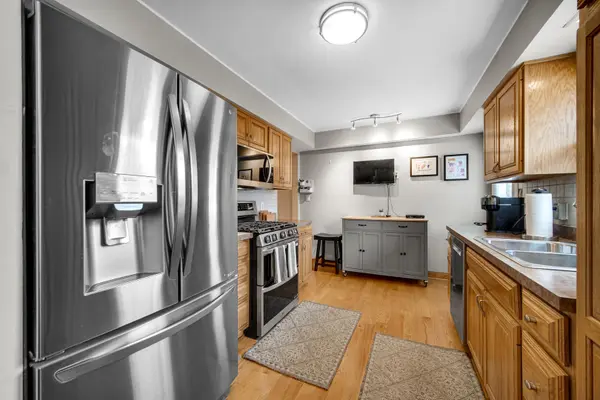
Welcome to this beautifully maintained 3-bedroom, 1.75-bath home in desirable Munster, Indiana! Featuring hardwood floors throughout, this inviting home offers a warm and timeless feel with updates throughout. The updated kitchen provides a fresh, functional space for everyday living and entertaining, while the updated bathrooms add comfort and convenience. The home has been freshly painted and meticulously cared for, making it truly move-in ready. Step outside to enjoy the newly paved patio--perfect for relaxing, entertaining, or enjoying your outdoor space. A 2-car garage provides convenient parking and additional storage, while the crawl space offers an abundance of extra storage space. With its combination of classic hardwood flooring, thoughtful updates, fresh paint, and exceptional maintenance, this Munster home is ready for its next owner. Come see all it has to offer!

Location

State IN

County Lake

Interior

Interior Features None

Heating Forced Air, Natural Gas

Fireplaces Number 1

Fireplaces Type Family Room, Gas

Fireplace Y

Appliance Dryer, Washer, Refrigerator, Microwave, Gas Range

Exterior

Parking Features Attached, Garage Faces Front

Garage Spaces 2.0

Fence Fenced

View Y/N true

View Neighborhood

Building

Lot Description Other

Story Tri-Level

Sewer Public Sewer

Water Public

Level or Stories Tri-Level

Others

Tax ID 450729380029000027

SqFt Source Assessor

Acceptable Financing NRA20260915192741705413000000

Listing Terms NRA20260915192741705413000000


Listed by Advanced Real Estate, LLC • Andrea Opiola

NEARBY SCHOOL & BUSINESS

GET MORE INFORMATION

Sharie Jackson

Sharie Jackson

Realtor License ID: 475.180534

+1(708) 231-8901

Name
Phone*
Message

Go tour this home

9544 Hawthorne DR

};