
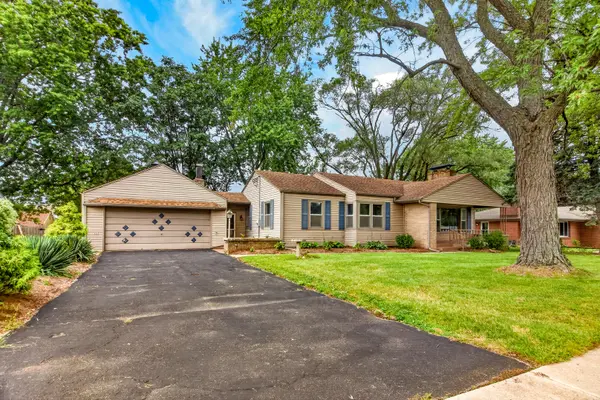
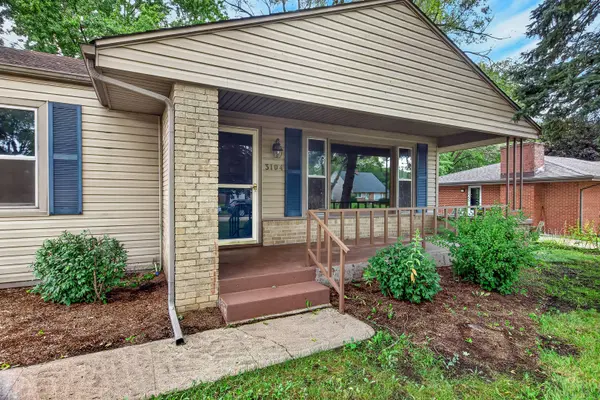
3104 Sunnyside DR, Rockford, IL 61114
42
See all 42 photos
Listed by JinYun Linof Weichert Realtors - Tovar Prop
-
Est. payment /mo
Save
3 Beds
1.5 Baths
1,760 SqFt
Price Dropped by $15K

3104 Sunnyside DR Rockford, IL 61114

Save
REQUEST A TOUR If you would like to see this home without being there in person, select the "Virtual Tour" option and your agent will contact you to discuss available opportunities.
In-PersonVirtual Tour

UPDATED:

Key Details

Property Type Single Family Home

Sub Type Detached Single

Listing Status Active

Purchase Type For Sale

Square Footage 1,760 sqft

MLS Listing ID 12763385

Bedrooms 3

Full Baths 1

Half Baths 1

Year Built 1952

Annual Tax Amount $6,310

Tax Year 2025

Lot Dimensions 60x115x68.1x120.5

Property Sub-Type Detached Single

Property Description

Welcome to this stunningly remodeled 3 bedrooms- ranch offering nearly 1,800 sq ft of living space with a 2 car garages, ideally located near Forest Hills Rd, East Riverside shopping area and restaurants. From the moment you enter, you'll love the bright, spacious living room with large picture windows, brick wood fireplace and brand-new vinyl flooring that flows seamlessly into the formal dining area featuring granite countertops, opens up to the kitchen. The functional eat-in kitchen features tile flooring, tall cabinets, river rock backsplash and a large stone breakfast bar. Convenience is key with a first-floor half bath with a pocket door just off the kitchen and washer dryer inside! Three generously sized bedrooms all feature new windows, new doors, new light fixtures, new vinyl flooring and walk-in closets! The fully remodeled full bath boasts beautiful tile flooring, a tile-surrounded shower and a new toilet. Step off the kitchen into a family room with another cozy wood-burning fireplace. Adjacent to the family room is a lovely sunroom with new carpet, leading directly to the backyard with a nice deck and a convenient partial fence provides a perfect, secure area for pets. The spacious full basement offers great potential for a home office or creative studio. Other recent updates: Well Water Pump (2026), Water Heater (2026), A/C (2026), Fresh Interior Paint, Some new light fixtures. Some new plumbing in the basement. Harlem School District.

Location

State IL

County Winnebago

Rooms

Basement Unfinished, Full

Interior

Heating Forced Air

Cooling Central Air

Fireplaces Number 2

Fireplace Y

Exterior

Garage Spaces 2.0

View Y/N true

Building

Story 1 Story

Sewer Public Sewer

Water Well

Structure Type Vinyl Siding

New Construction false

Schools

Elementary Schools Loves Park Elementary School

Middle Schools Harlem Middle School

High Schools Harlem High School

School District 122, 122, 122

Others

HOA Fee Include None

Ownership Fee Simple

Special Listing Condition None


Midwest Real Estate Data (MRED) VOW

NEARBY SCHOOL & BUSINESS

GET MORE INFORMATION

Sharie Jackson

Sharie Jackson

Realtor License ID: 475.180534

+1(708) 231-8901

Name
Phone*
Message

Go tour this home

3104 Sunnyside DR

};

Free Account Required

  • Instant access to listing photos & details
  • Save listings and searches
  • Access details for this property