

39
See all 39 photos
Listed by Joanna Staszelof Exit Realty Redefined
-
Est. payment /mo
5 Beds
3 Baths
2,350 SqFt
Active
7712 Nagle AVE Burbank, IL 60459
REQUEST A TOUR If you would like to see this home without being there in person, select the "Virtual Tour" option and your agent will contact you to discuss available opportunities.
In-PersonVirtual Tour

UPDATED:
Key Details
Property Type Single Family Home
Sub Type Detached Single
Listing Status Active
Purchase Type For Sale
Square Footage 2,350 sqft
MLS Listing ID 12764181
Bedrooms 5
Full Baths 3
Year Built 1957
Annual Tax Amount $2,301
Tax Year 2025
Lot Dimensions 30X126
Property Sub-Type Detached Single
Property Description
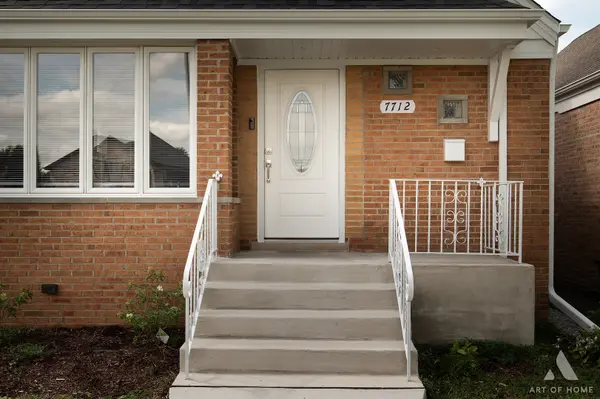
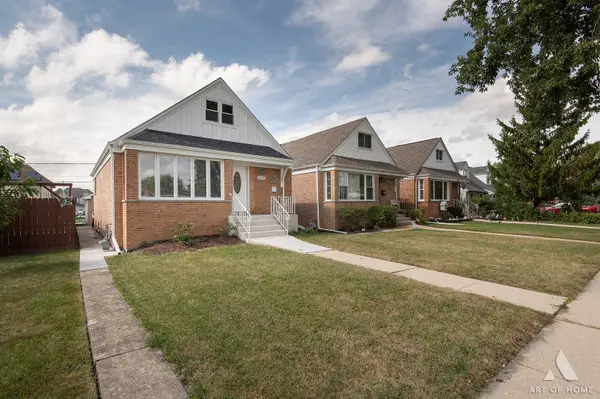
Beautifully updated and truly move-in ready in the heart of Burbank! This impressive home offers 5 bedrooms, 3 full bathrooms, a finished basement, a brand-new 2-car garage, and a brand-new deck. Step inside to a bright, modern interior featuring a stunning new kitchen with quartz countertops, stainless steel appliances, and stylish finishes-perfect for everyday living and entertaining. Enjoy built-in Bluetooth speakers in the main living room and finished basement for seamless music and entertainment throughout the home. The beautifully finished basement offers additional living and entertaining space, complete with a dry bar and mini fridge. For an added touch of comfort and luxury, the bathrooms on both the main and second floors feature heated floors. Outside, enjoy the new deck, perfect for relaxing, grilling, and entertaining. Additional exterior updates include a new roof, siding, and gutters, giving the home a fresh, modern look. With generous living space, modern technology, and thoughtful upgrades throughout, this home truly checks all the boxes. So much is NEW-just move in and enjoy!
Location
State IL
County Cook
Rooms
Basement Finished, Full
Interior
Heating Gas, Forced Air
Cooling Central Air
Fireplace N
Appliance Range, Microwave, Dishwasher, Refrigerator, Washer, Dryer, Stainless Steel Appliance(s)
Exterior
Garage Spaces 2.0
View Y/N true
Building
Story 1.5 Story
Sewer Public Sewer
Water Public
Structure Type Brick
New Construction false
Schools
High Schools Reavis High School
School District 111, 111, 220
Others
HOA Fee Include None
Ownership Fee Simple
Special Listing Condition None

© 2026 Listings courtesy of MRED as distributed by MLS GRID. All Rights Reserved.
NEARBY SCHOOL & BUSINESS
GET MORE INFORMATION