


36
See all 36 photos
Listed by Meredith Schreiberof @properties Christie's International Real Estate
-
Est. payment /mo
5 Beds
Price Dropped by $100K
2611 Walnut AVE Evanston, IL 60201
REQUEST A TOUR If you would like to see this home without being there in person, select the "Virtual Tour" option and your agent will contact you to discuss available opportunities.
In-PersonVirtual Tour

UPDATED:
Key Details
Property Type Multi-Family
Sub Type Two to Four Units
Listing Status Active
Purchase Type For Sale
MLS Listing ID 12763093
Bedrooms 5
Year Built 1908
Annual Tax Amount $16,501
Tax Year 2025
Lot Dimensions 50x101
Property Sub-Type Two to Four Units
Property Description
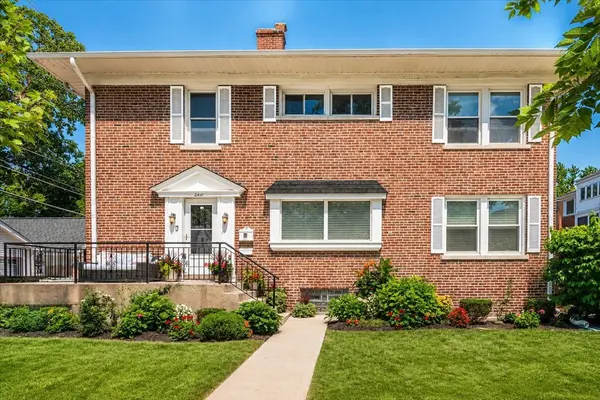
Just steps from the Central Street business district, this surprisingly spacious 2 flat + lower level guest space provides flexibility for a variety of potential owners. The current main level owners unit includes 3 bedrooms and 2.1 baths plus a sunny and spacious living room, dining room, updated kitchen with quartz counters and stainless appliances, adjacent office and family room suite (that was previously a first floor in-law suite) plus a mud room space, attached 2 car garage and patio space. Adjacent to the owner's unit (but completely separate) is the lower level with full kitchen and full bath, plus tremendous flexible space with a separate entrance - currently used as exercise space and storage. The second floor is an oversized 2 bedroom/1.1 bath unit with huge, sunny living room, separate formal dining room, updated kitchen and covered porch. The current owners are continually improving the property and exhibit extreme pride of ownership - the potential for this property is endless for owner-occupants or investors. This unique property is just steps from everything Central Street has to offer and is included in the Howell Park block party each summer for those that are looking for a community to join!
Location
State IL
County Cook
Zoning MULTI
Rooms
Basement Finished, Exterior Entry, Partial
Interior
Heating Natural Gas, Forced Air, Sep Heating Systems - 2+
Fireplace N
Exterior
Exterior Feature Balcony
Garage Spaces 2.0
View Y/N true
Roof Type Asphalt
Building
Sewer Public Sewer
Water Lake Michigan
Structure Type Brick
New Construction false
Schools
Elementary Schools Willard Elementary School
Middle Schools Haven Middle School
High Schools Evanston Twp High School
School District 65, 65, 202
Others
Ownership Fee Simple
Special Listing Condition None

© 2026 Listings courtesy of MRED as distributed by MLS GRID. All Rights Reserved.
NEARBY SCHOOL & BUSINESS
GET MORE INFORMATION